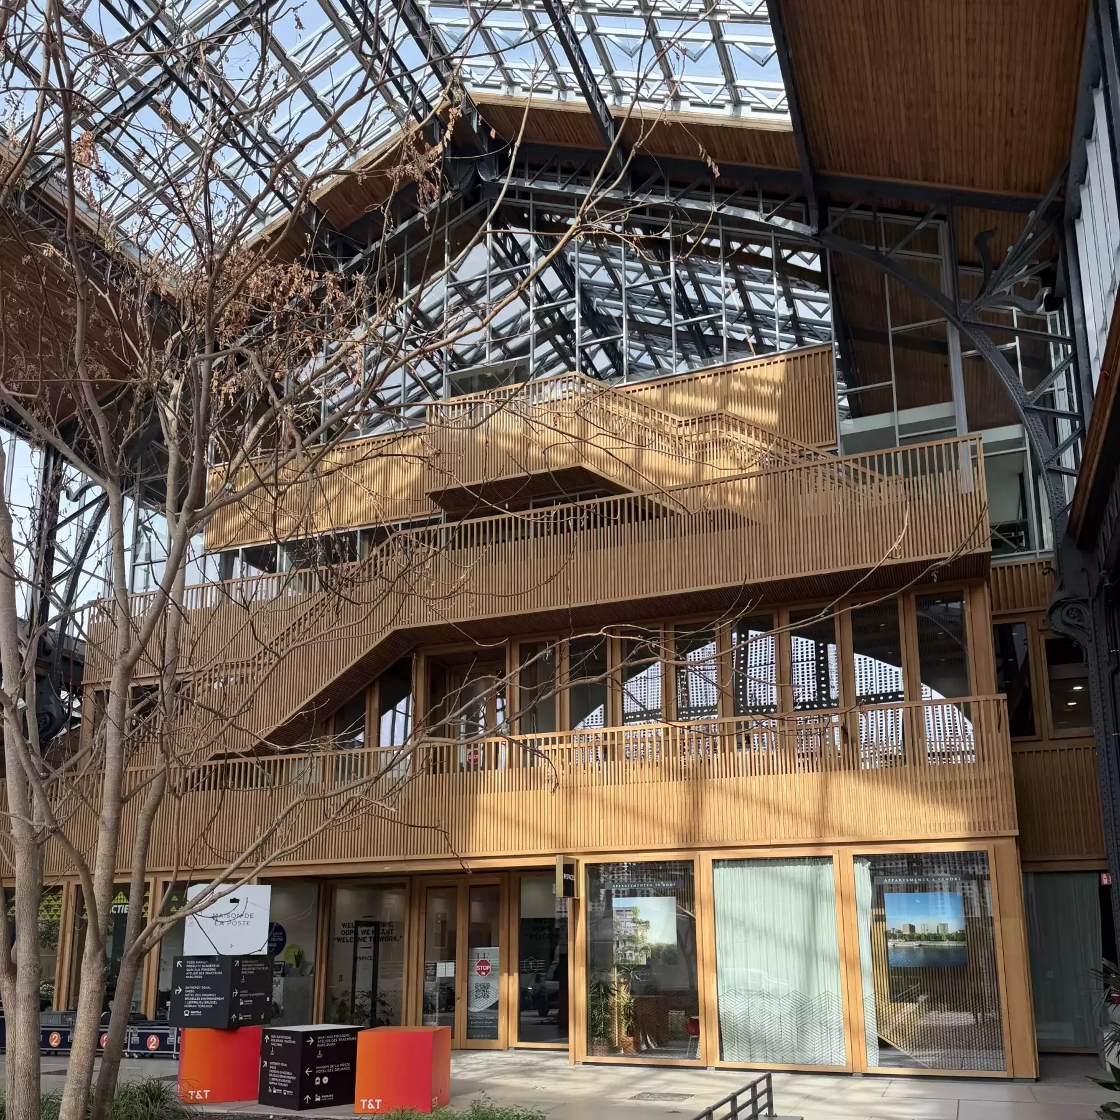
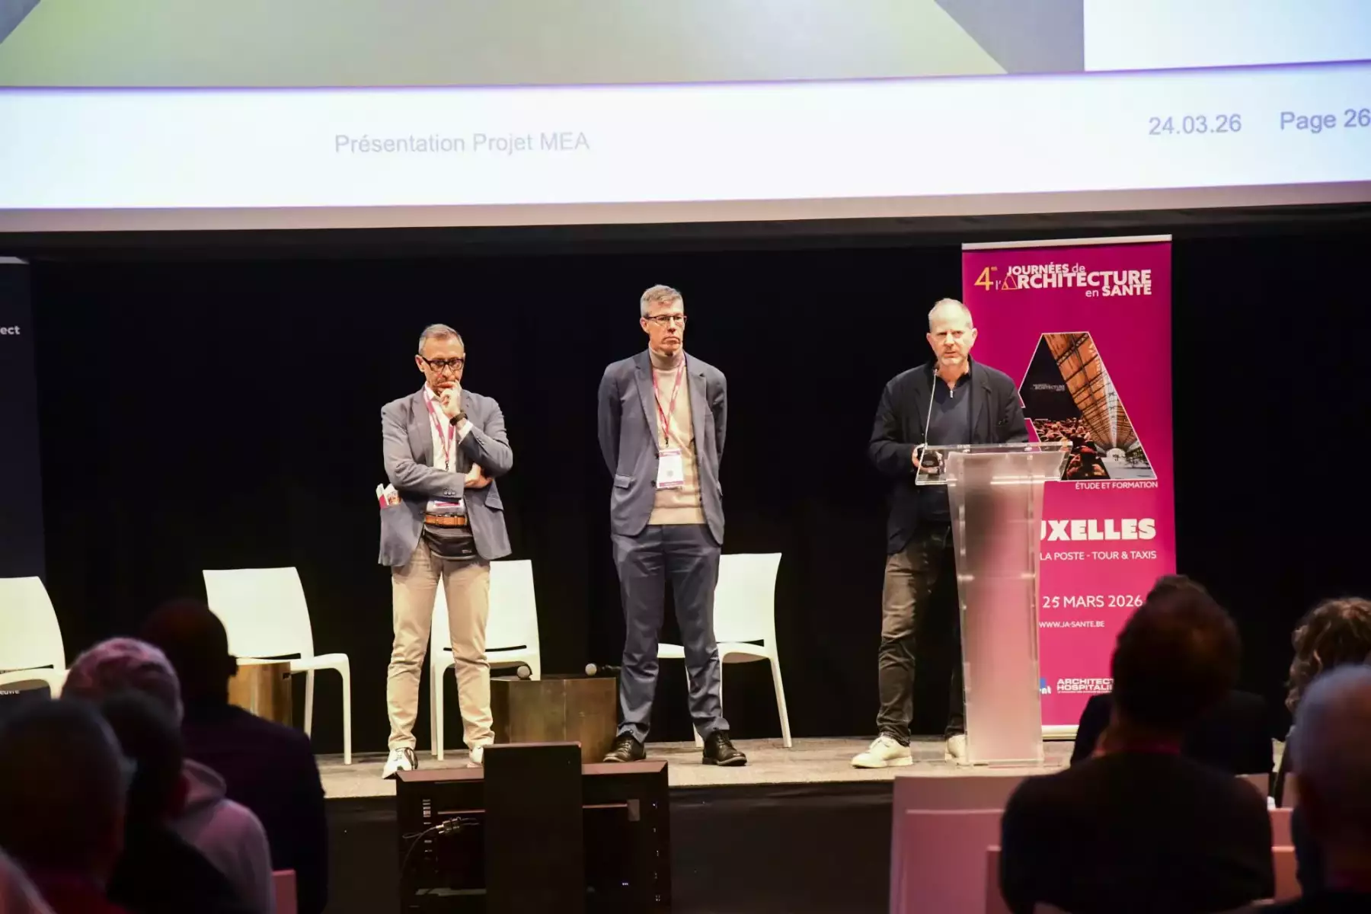
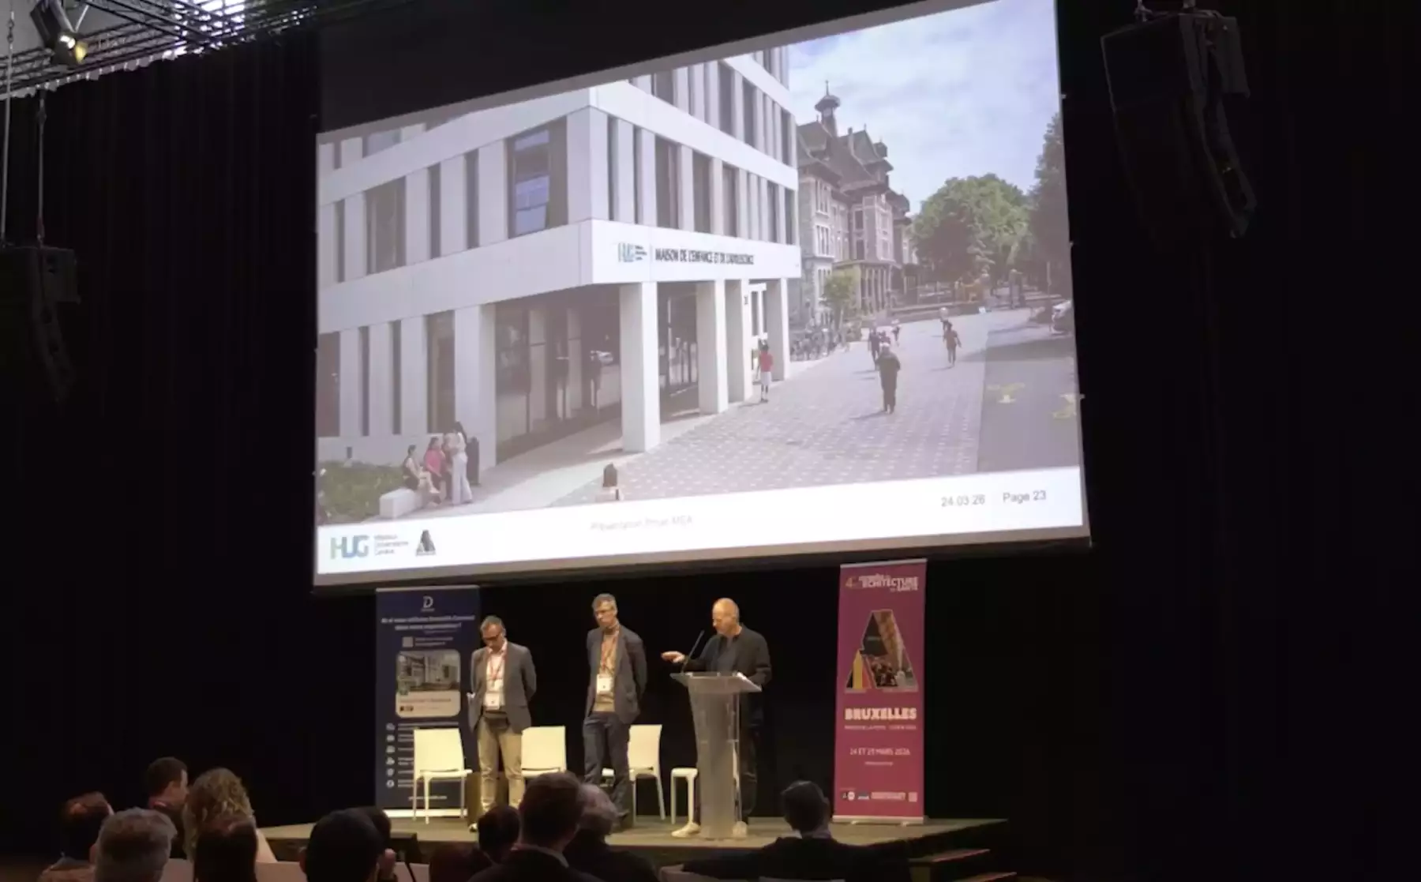
Journées Architecture en Santé
Bruxelles, Tour & Taxi, 2026
présentation de la MEA par Patrick Longchamp
photo: Patrick Longchamp
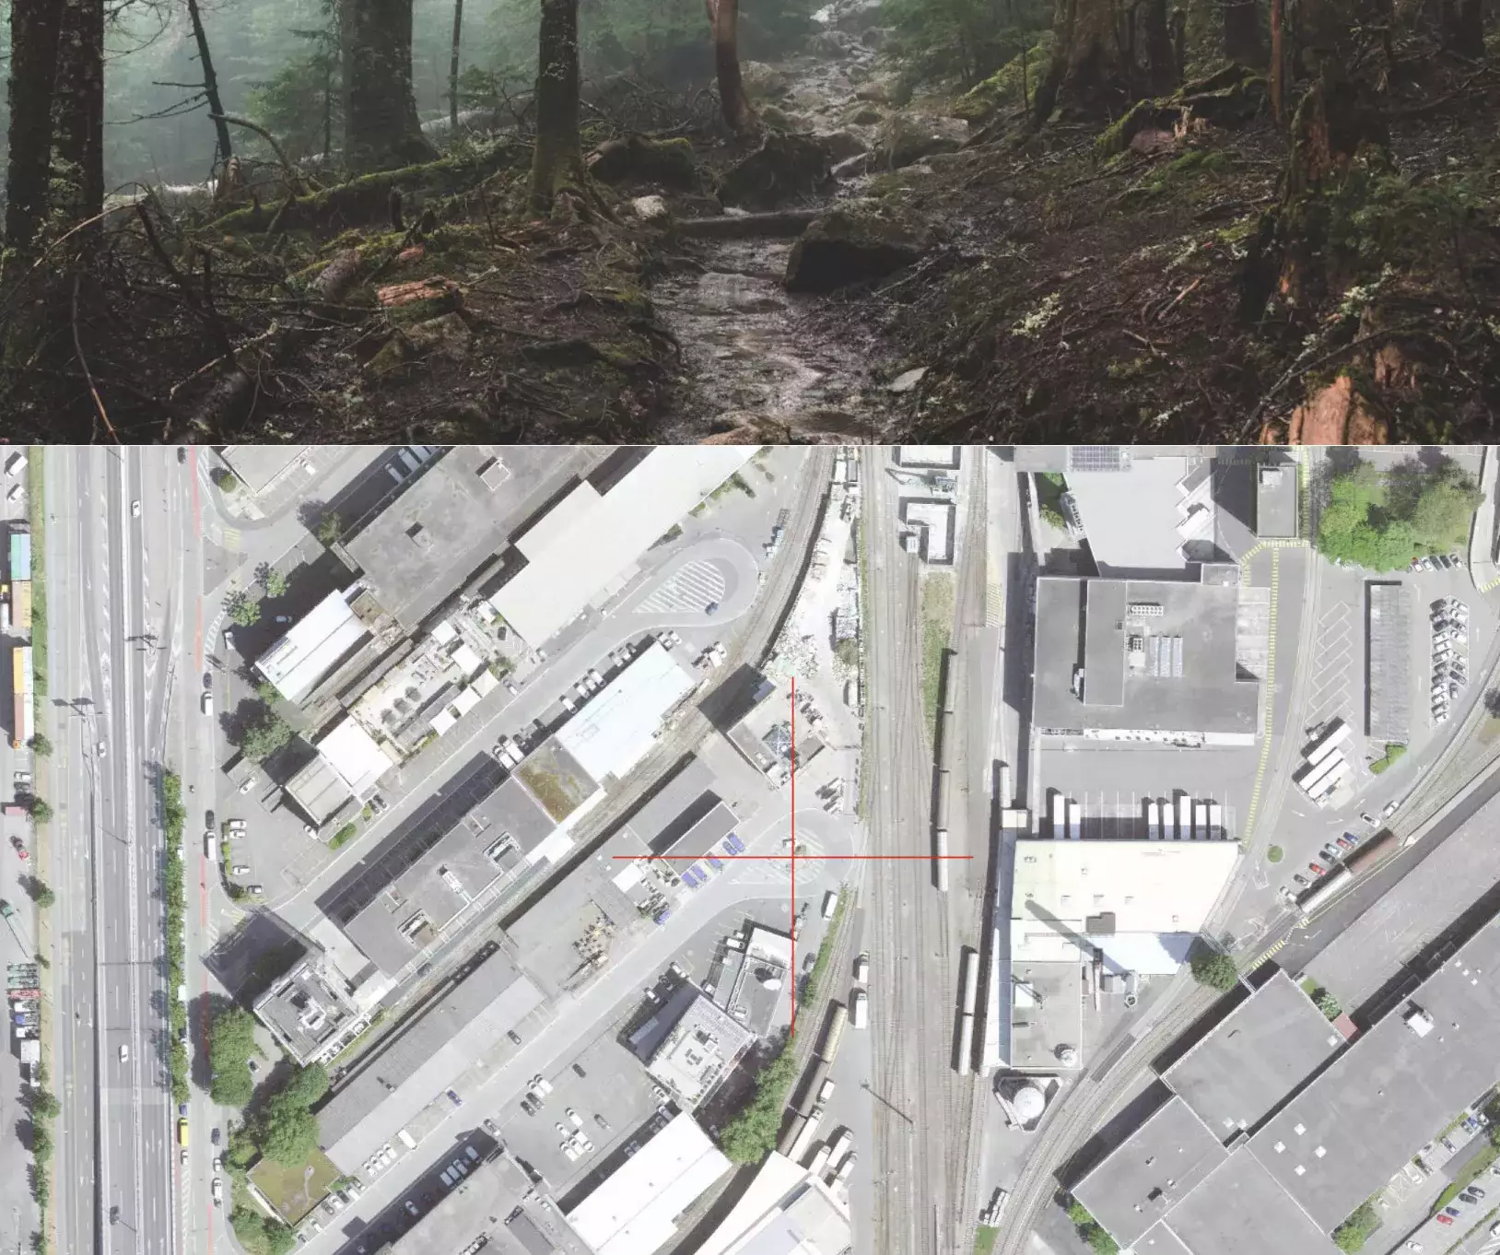
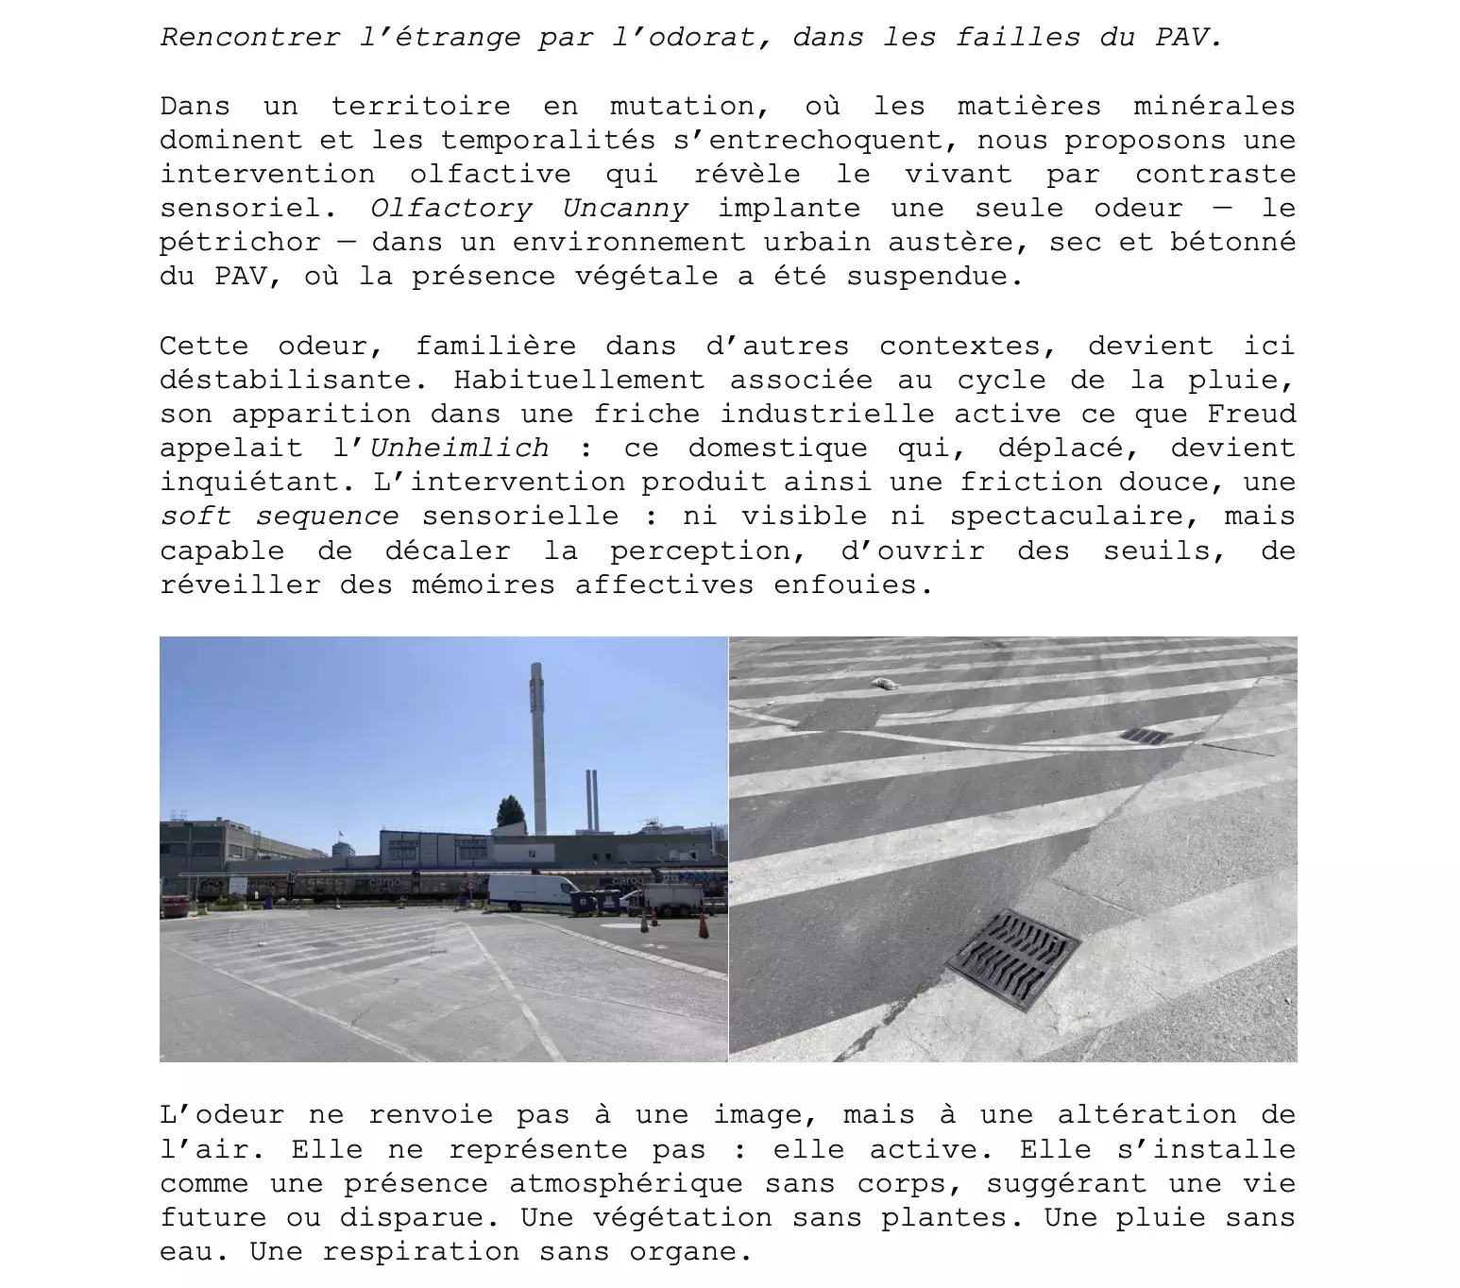
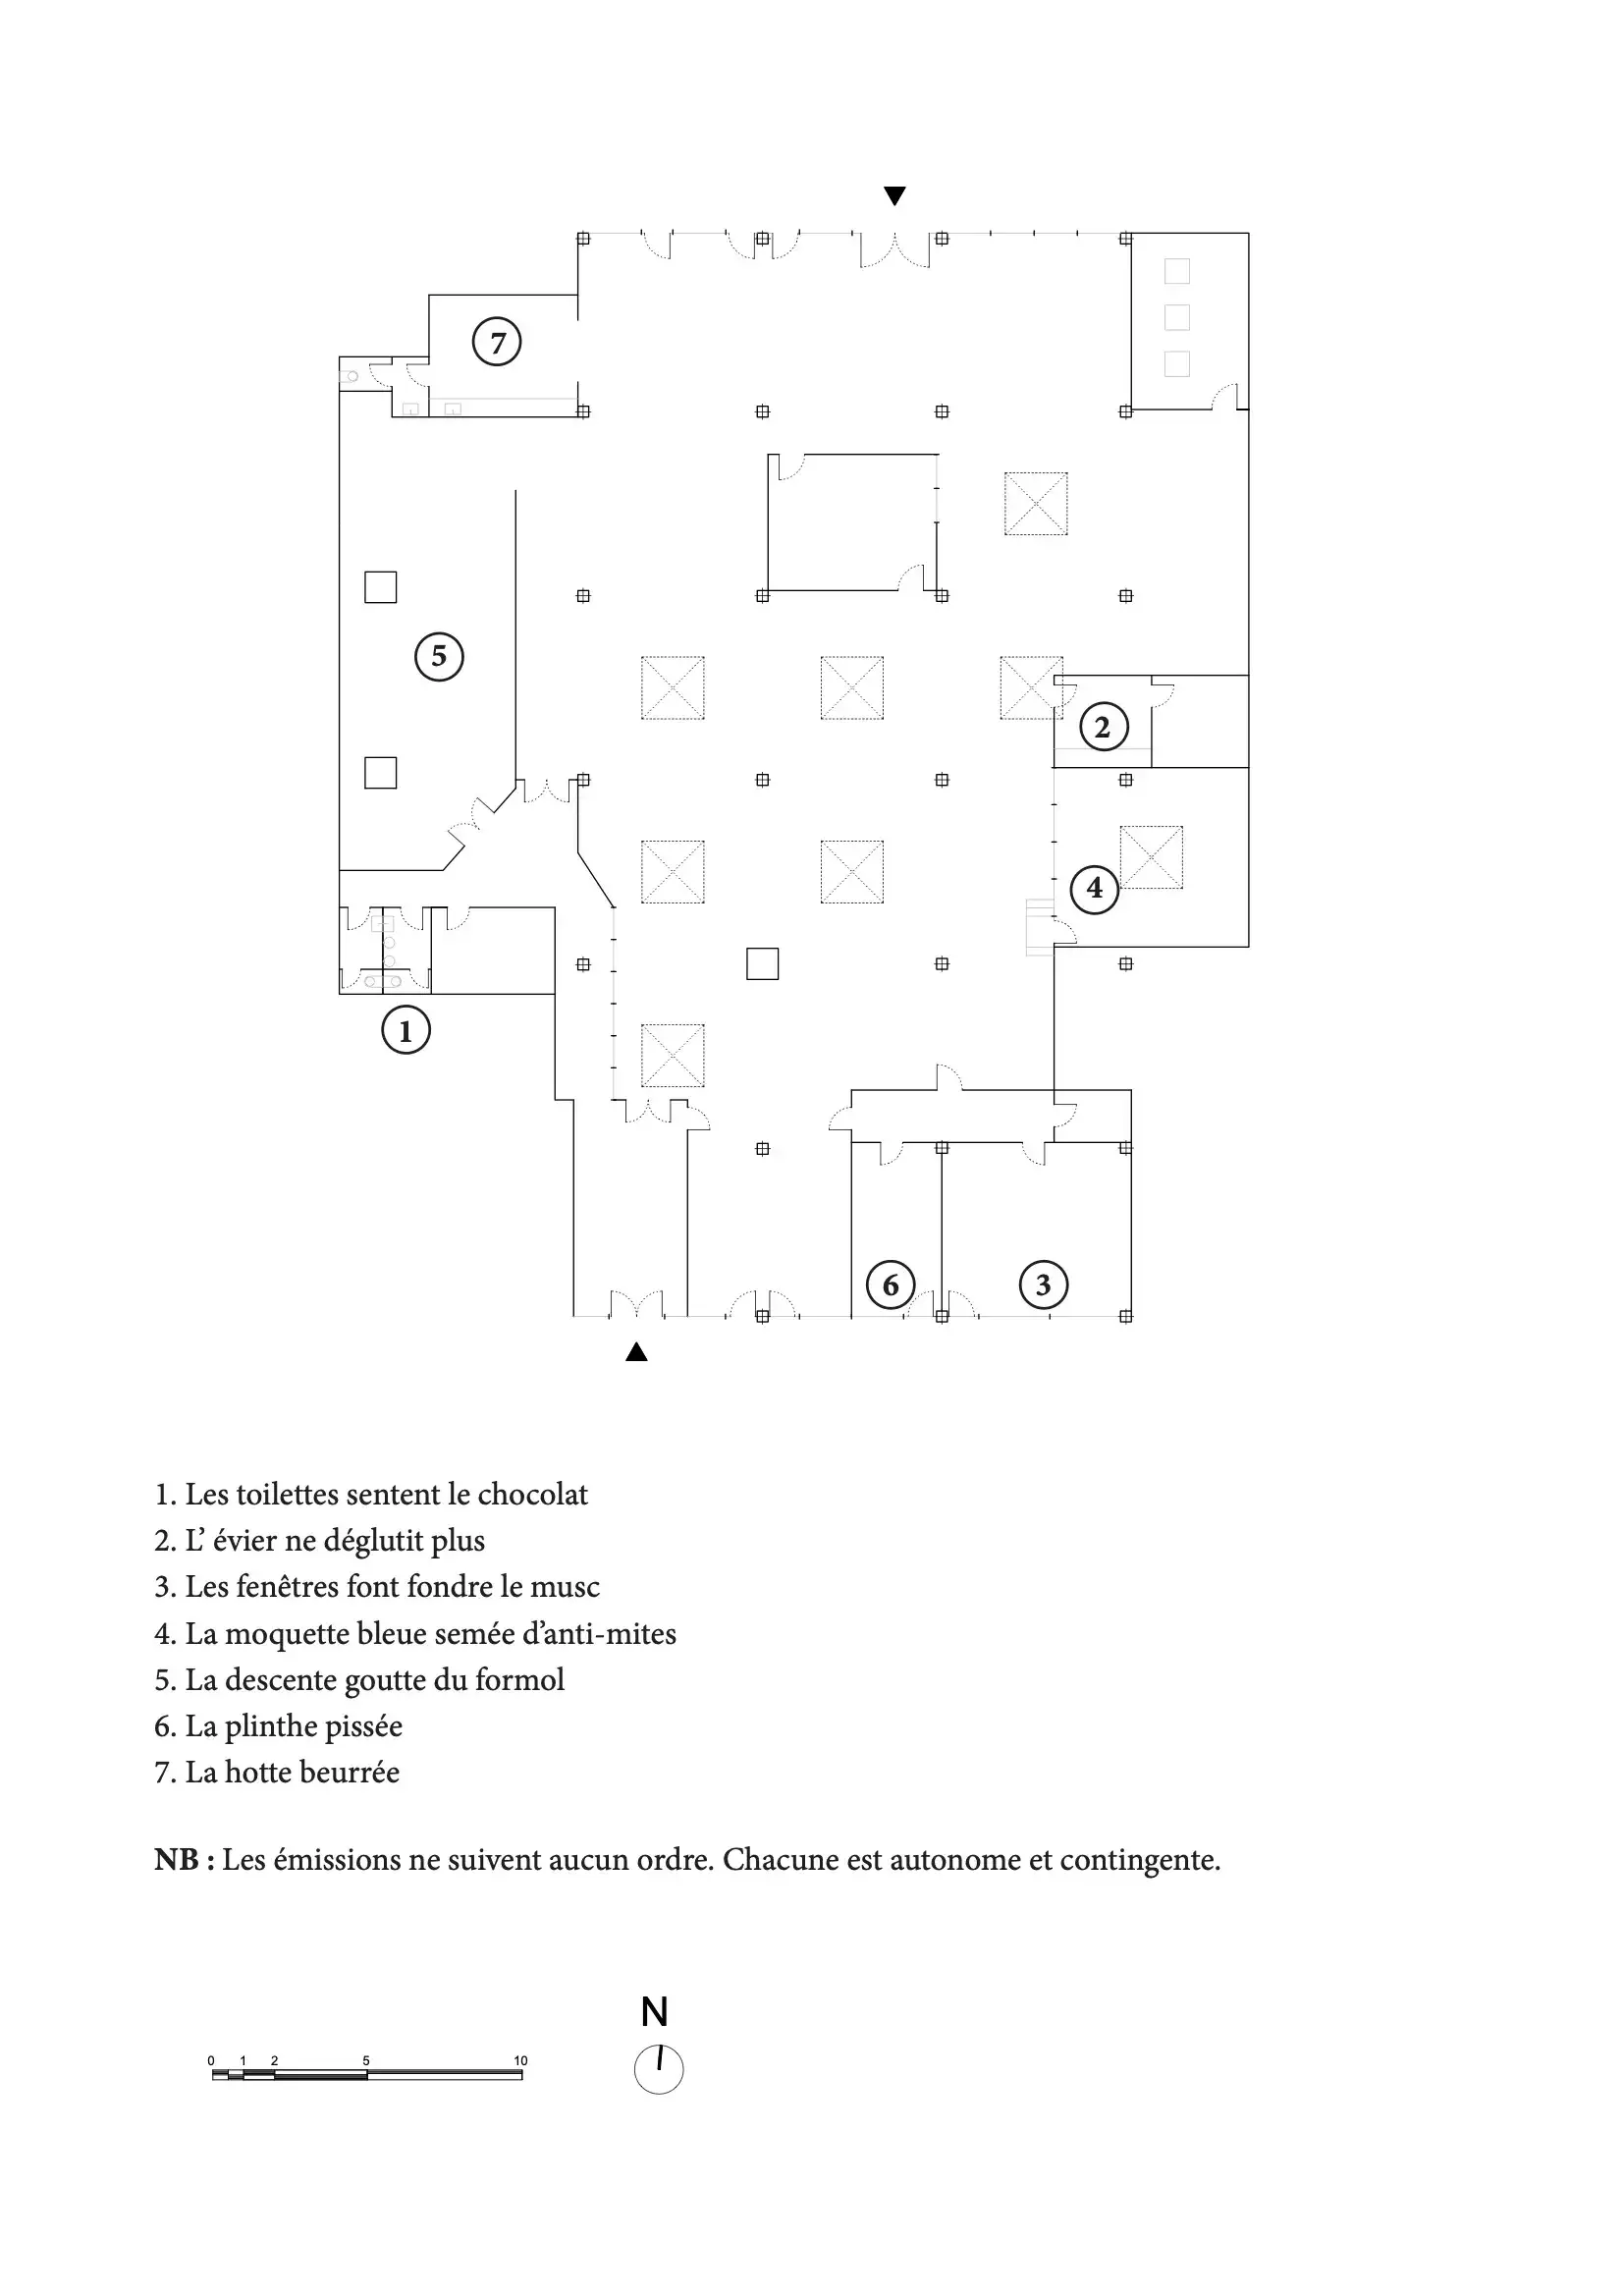
Olfactory Uncanny
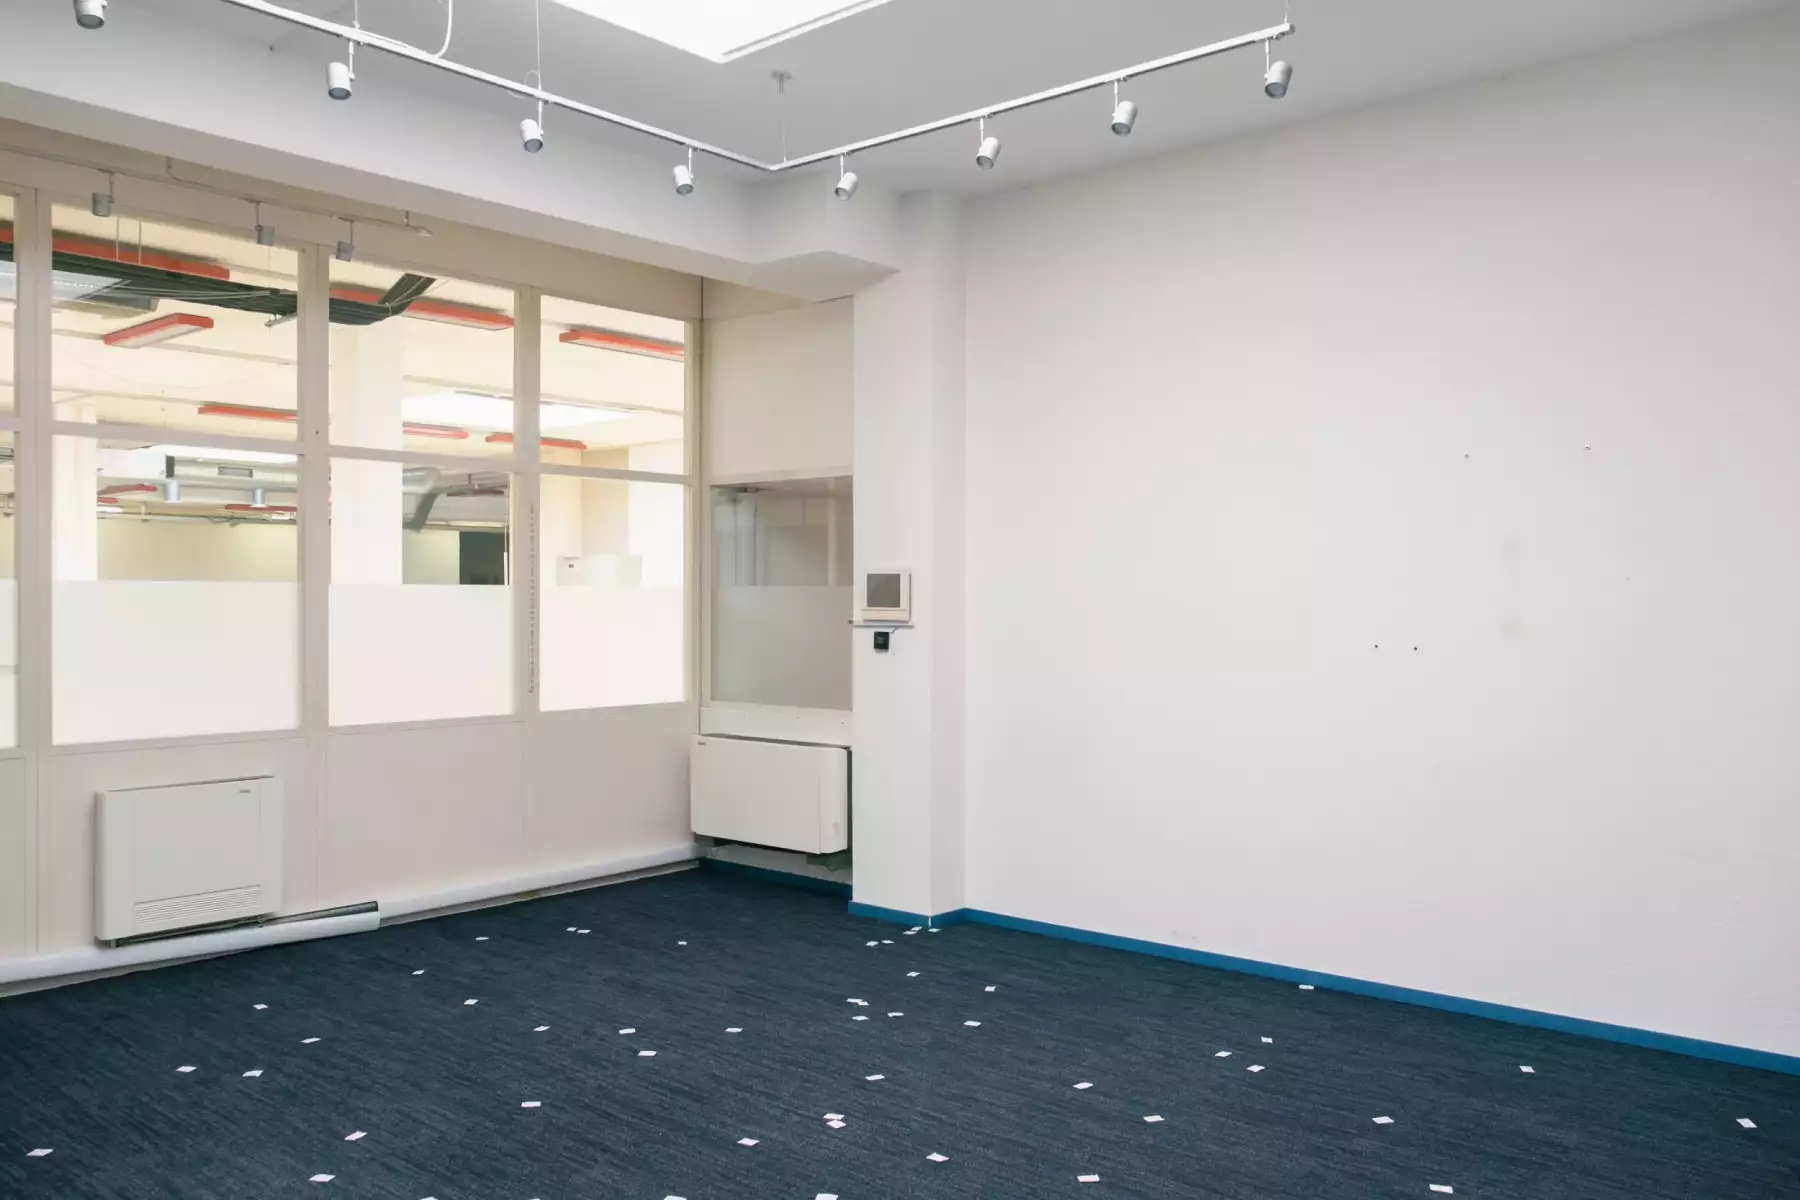
Open call "Soft Sequences" PAV Living Room, Genève, 2025
Collectif OLA (Olfactif laboratory in architecure) Carlos Ramirez-Pantanella et Patrick Longchamp
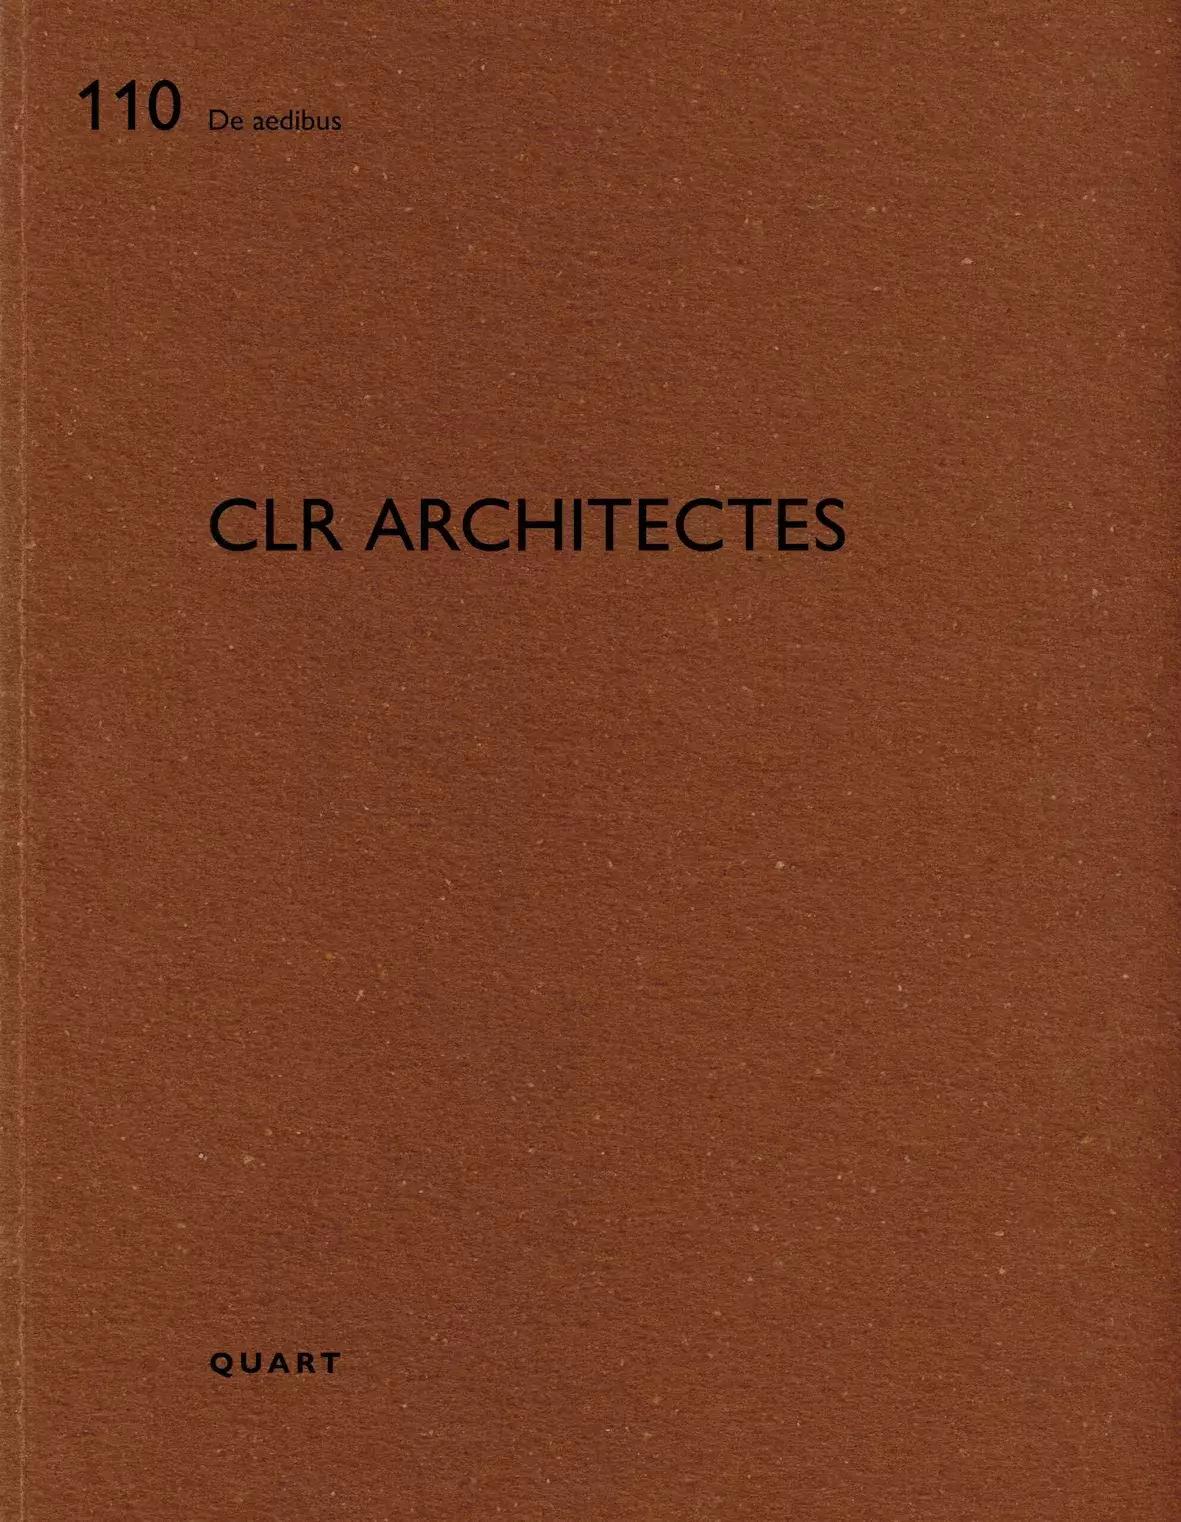
110 De aedibus, CLR architectes
Quart, 2025
textes de Rafael Gomez-Moriana et Patrick Longchamp
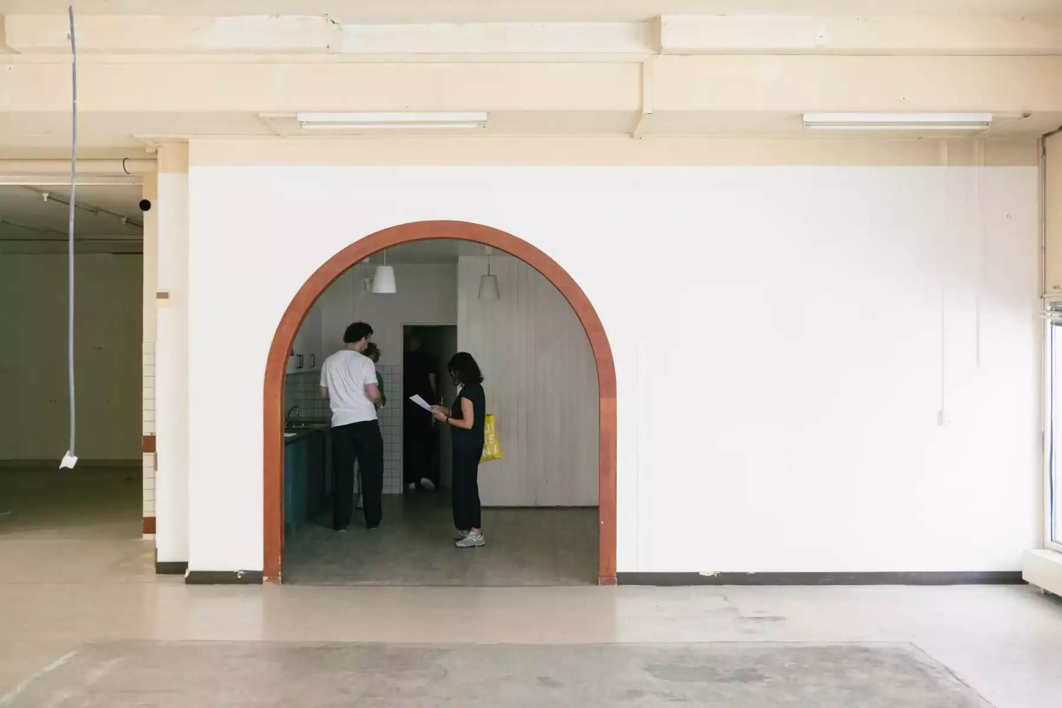
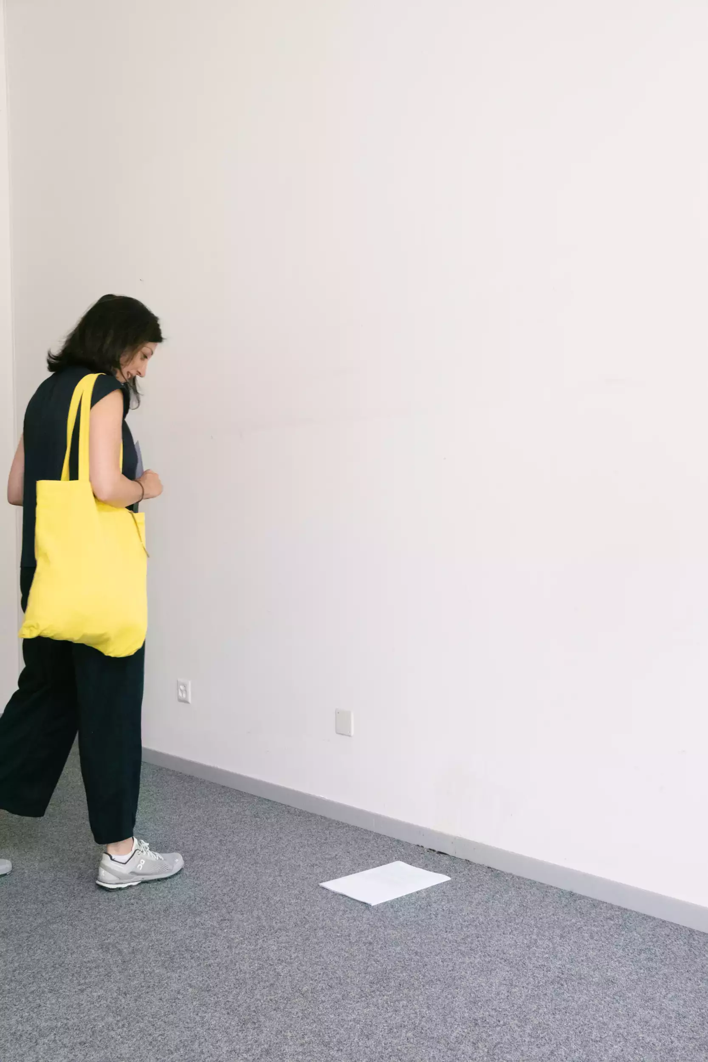
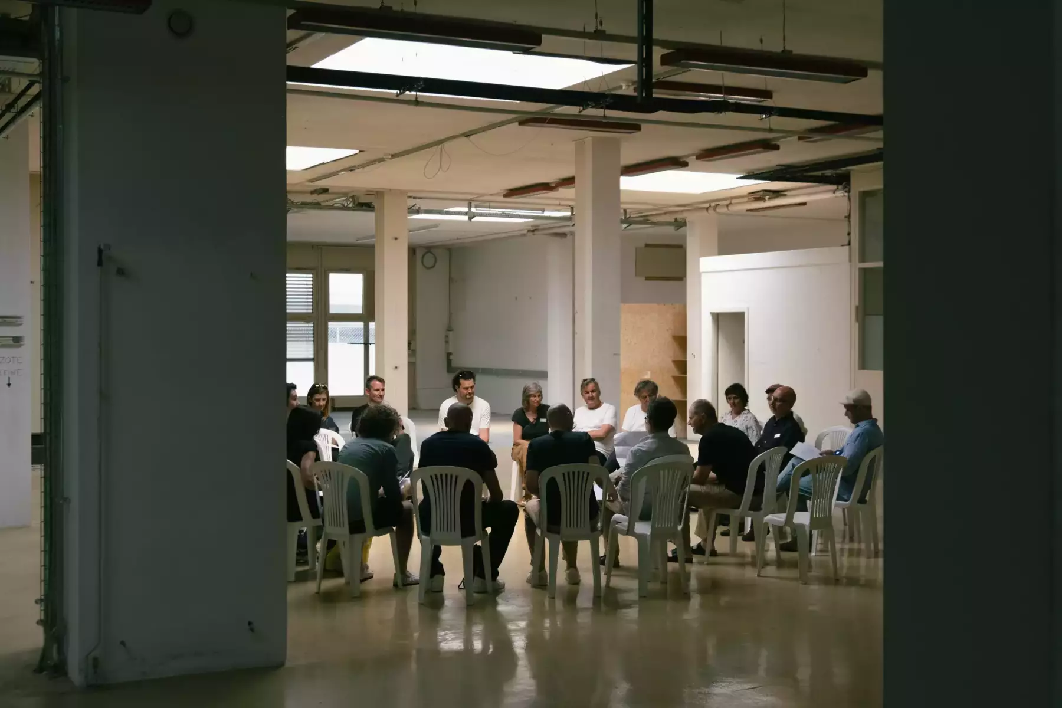
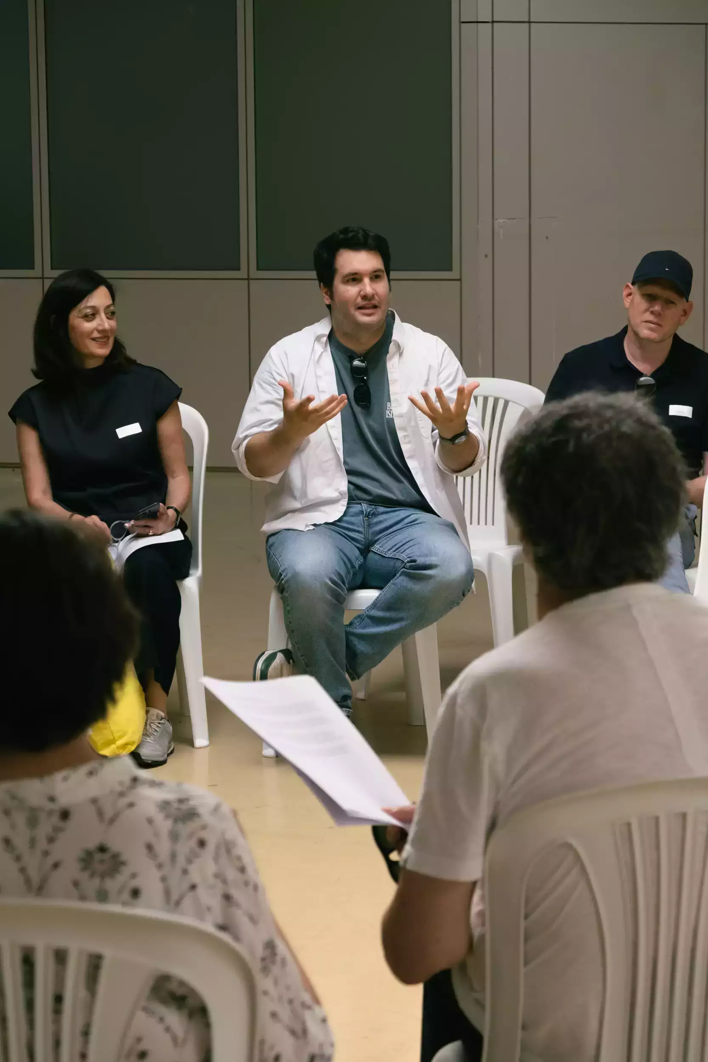
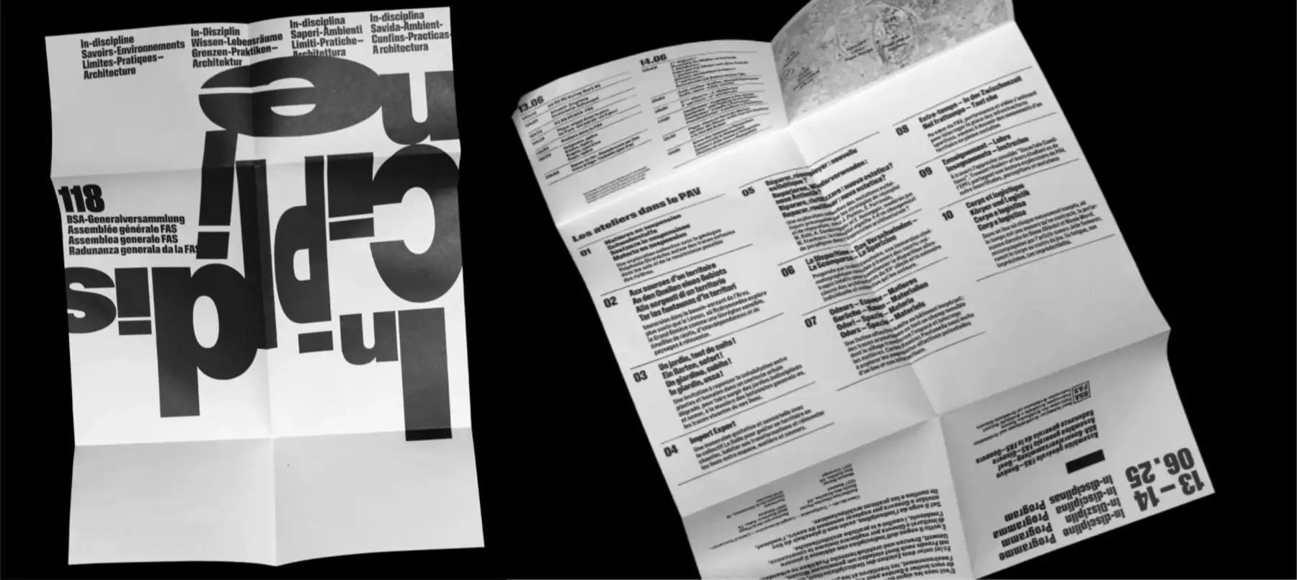
Indiscipline - Assemblée FAS/BSA
Atelier Odeurs-Espaces-Matières par Patrick Longchamp, 2025
interventions de Carlos Ramirez-Pantanella
photo: Sven Högger
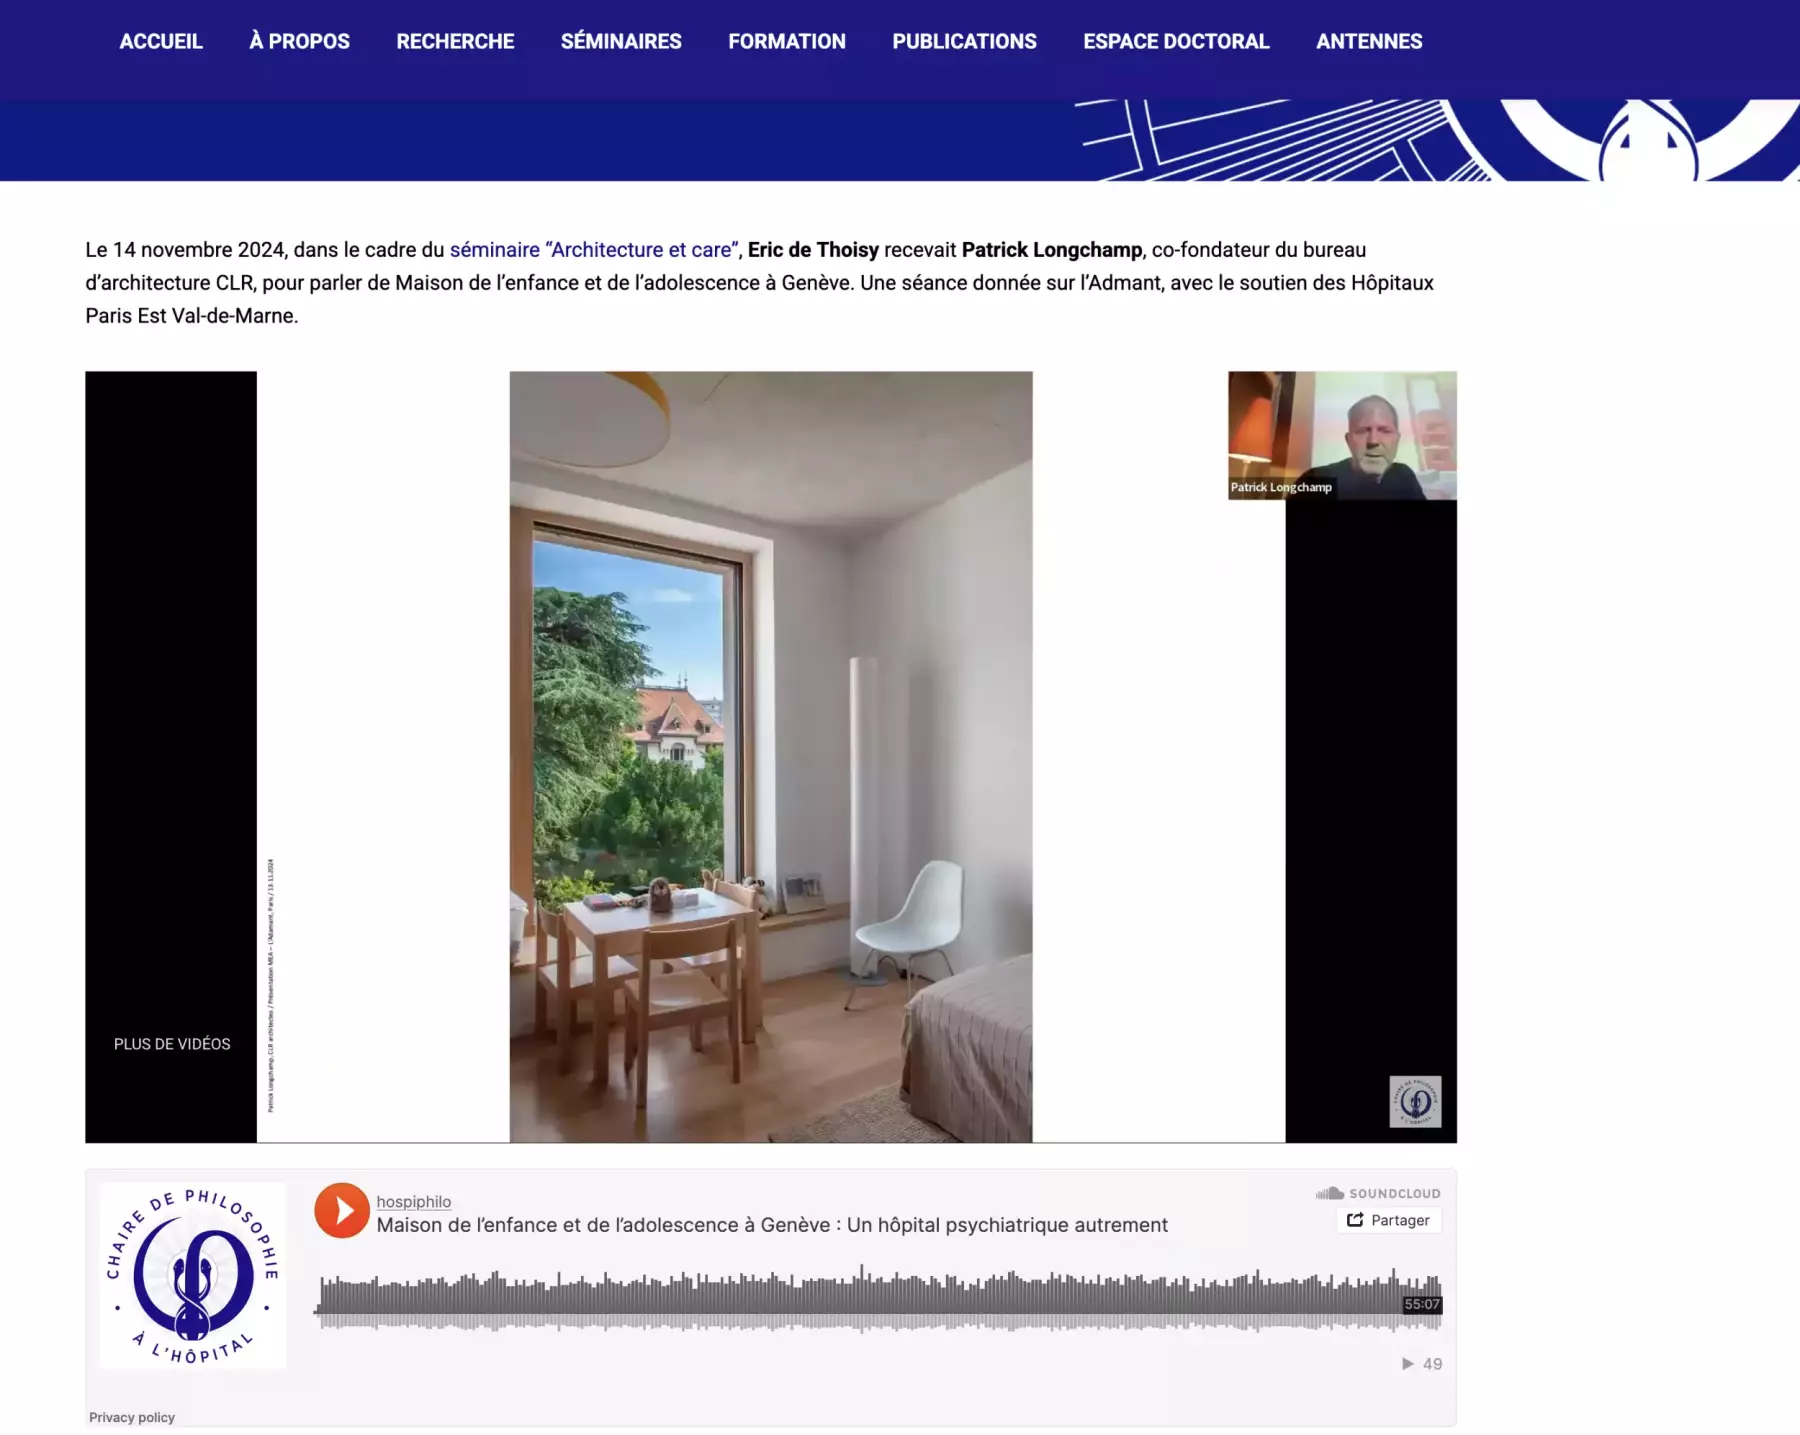
Un hôpital psychiatrique autrement
Séminaire "Architecture et Care" sur l'Adamant, Paris, 2024
présentation par Patrick Longchamp
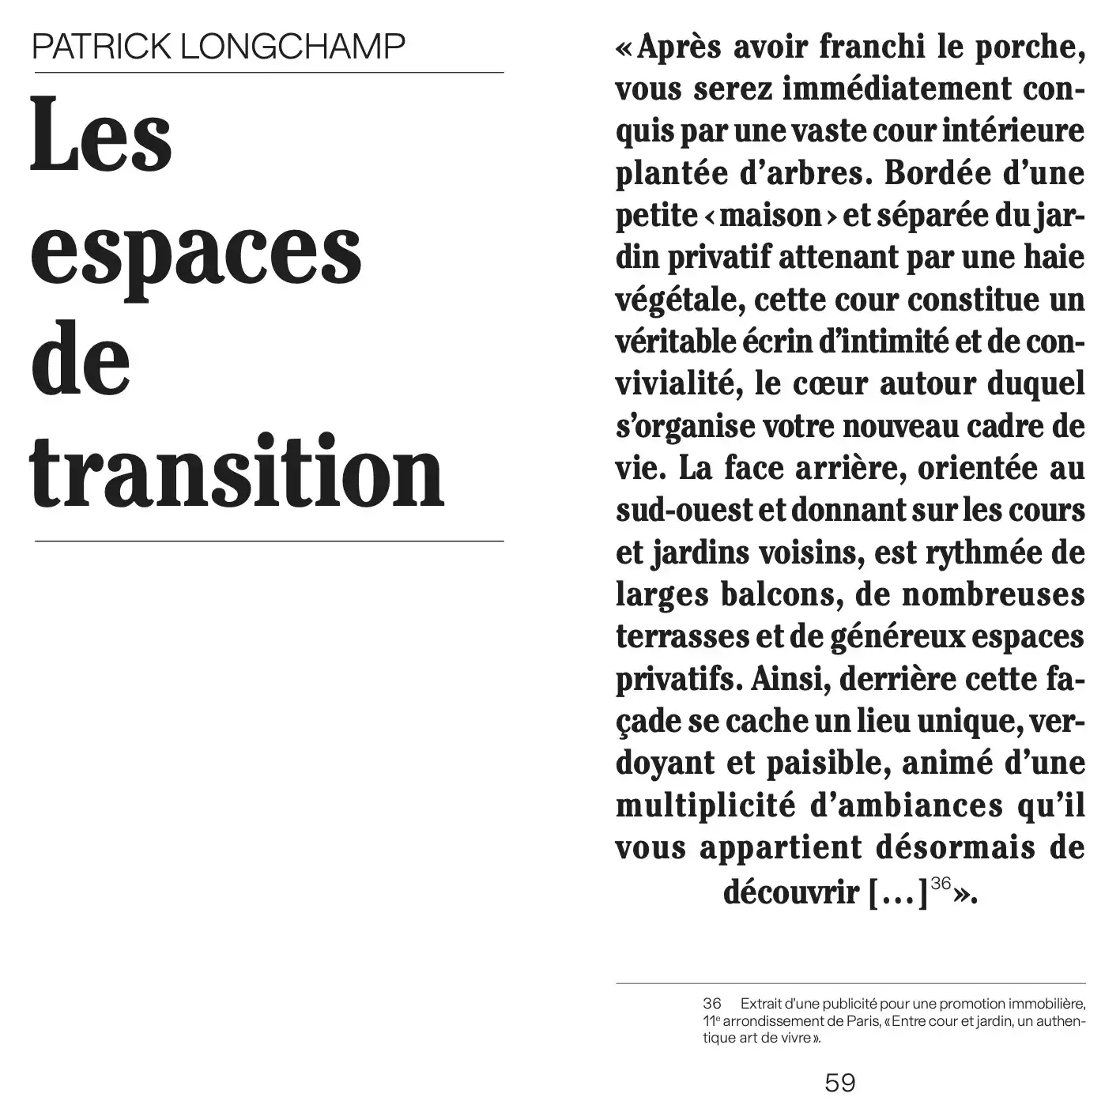
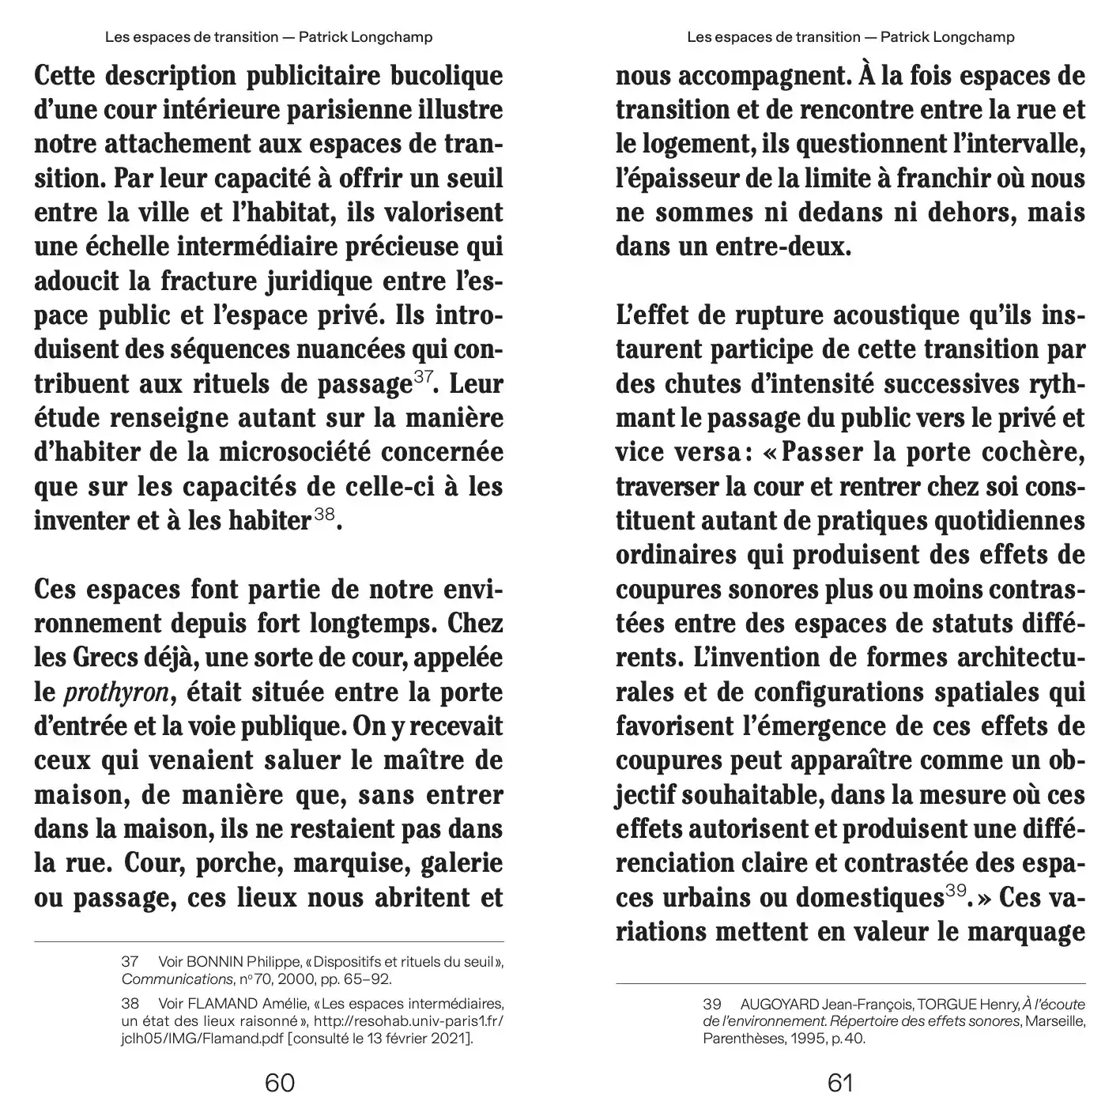
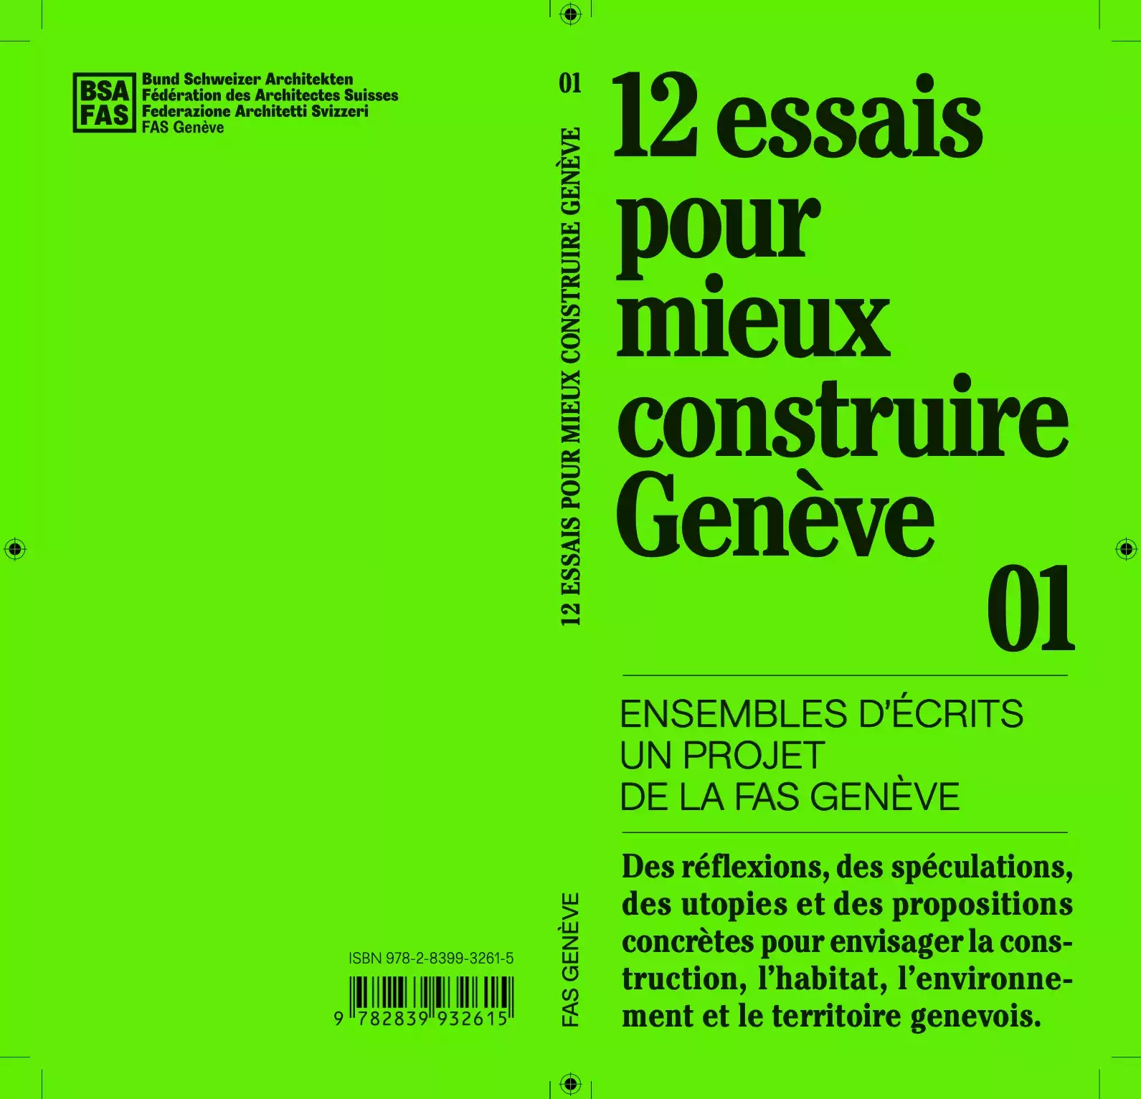
Les espaces de transition
Ensembles d'écrits FAS Genève, 2021
texte de Patrick Longchamp
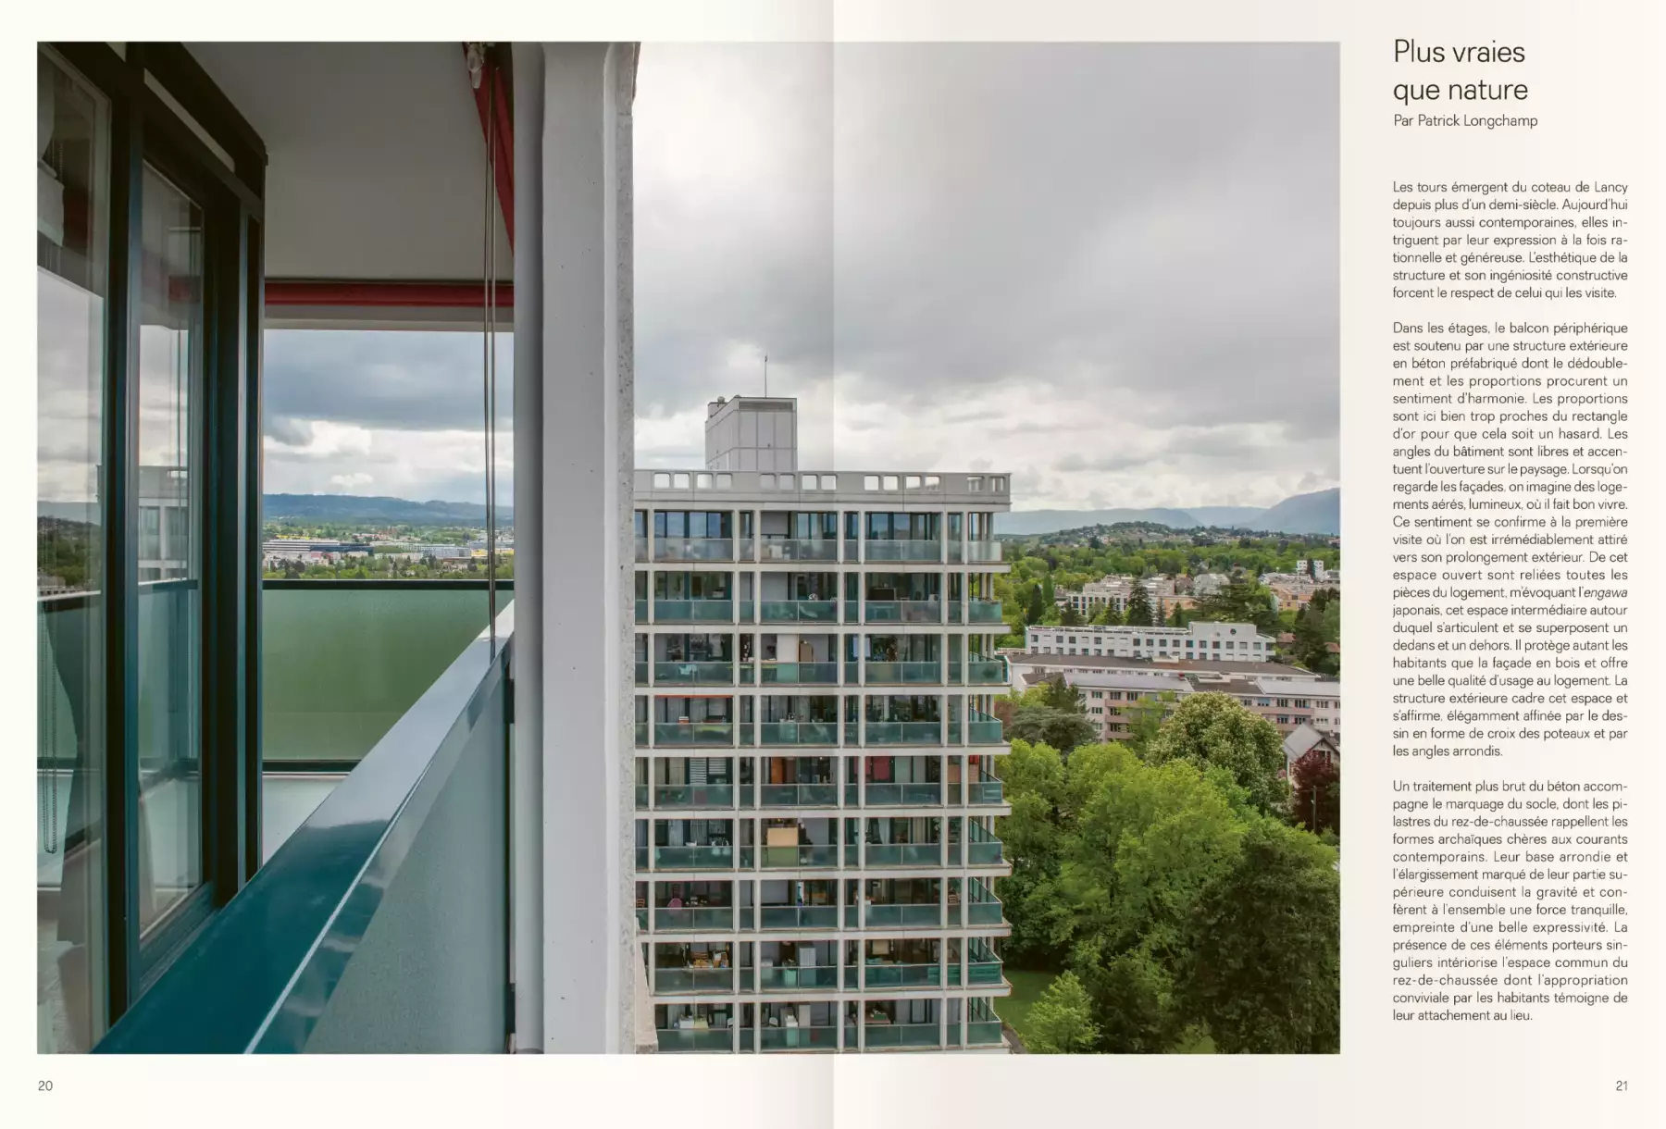
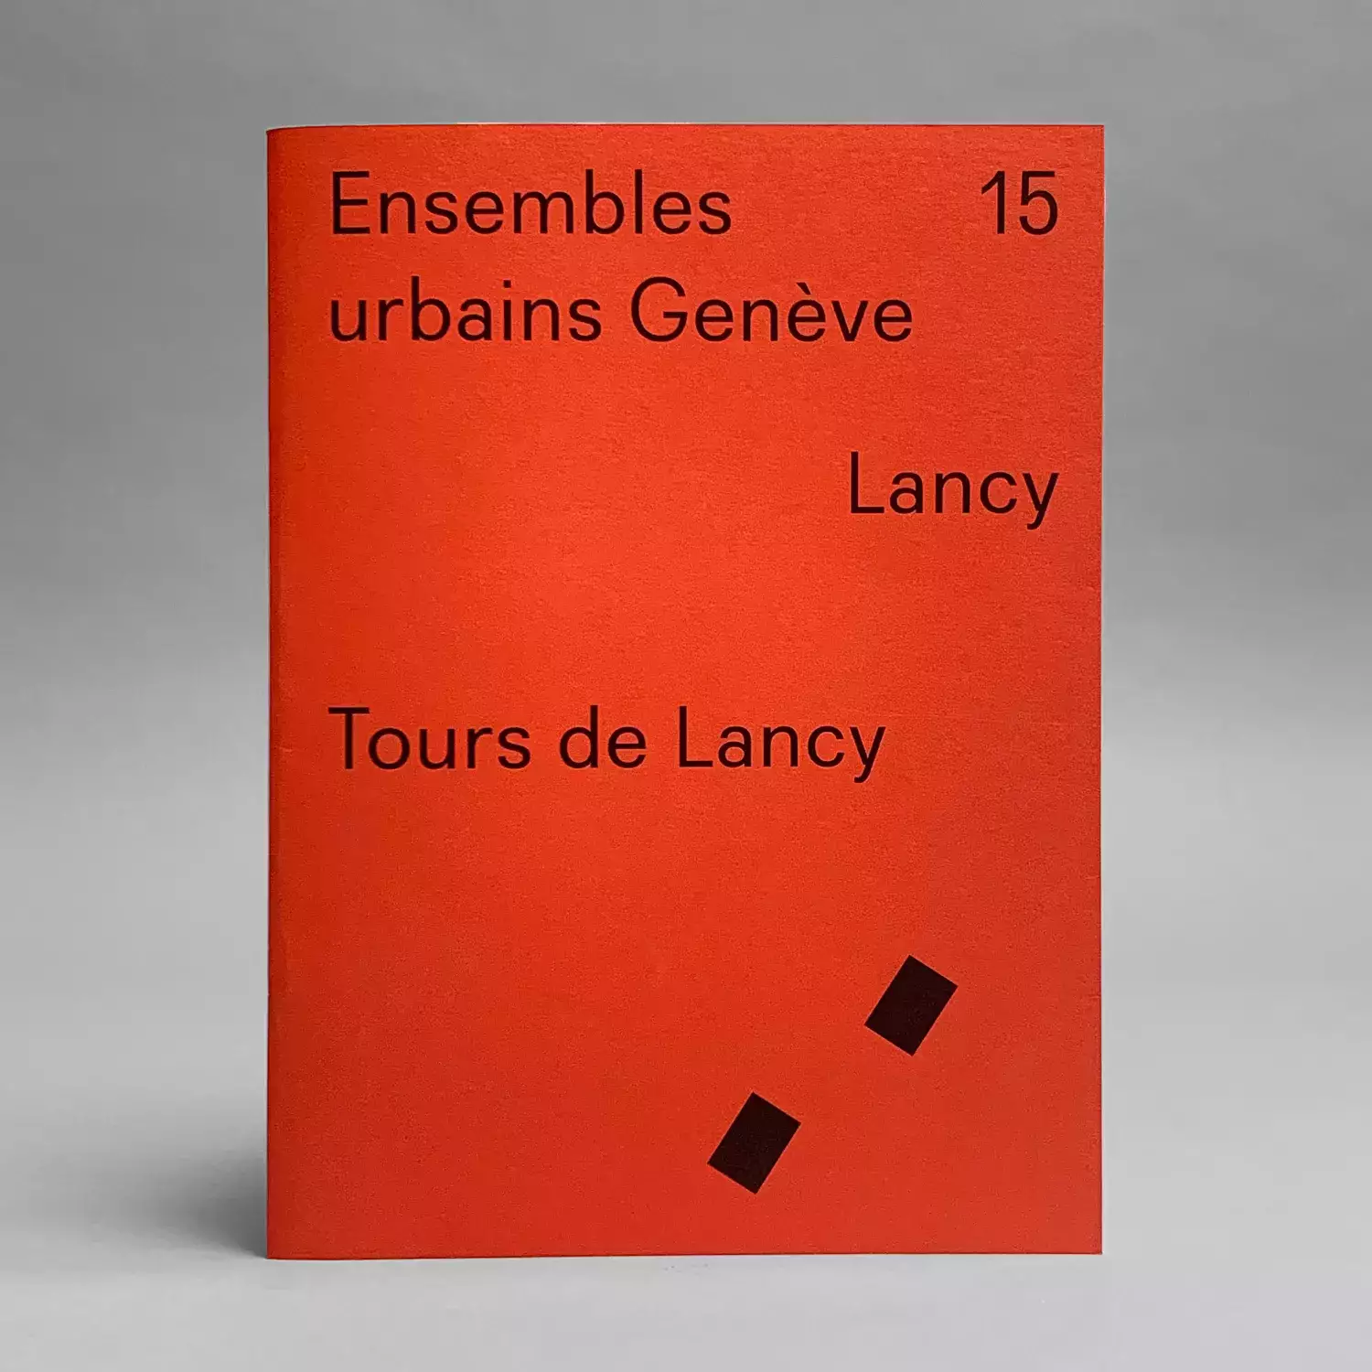
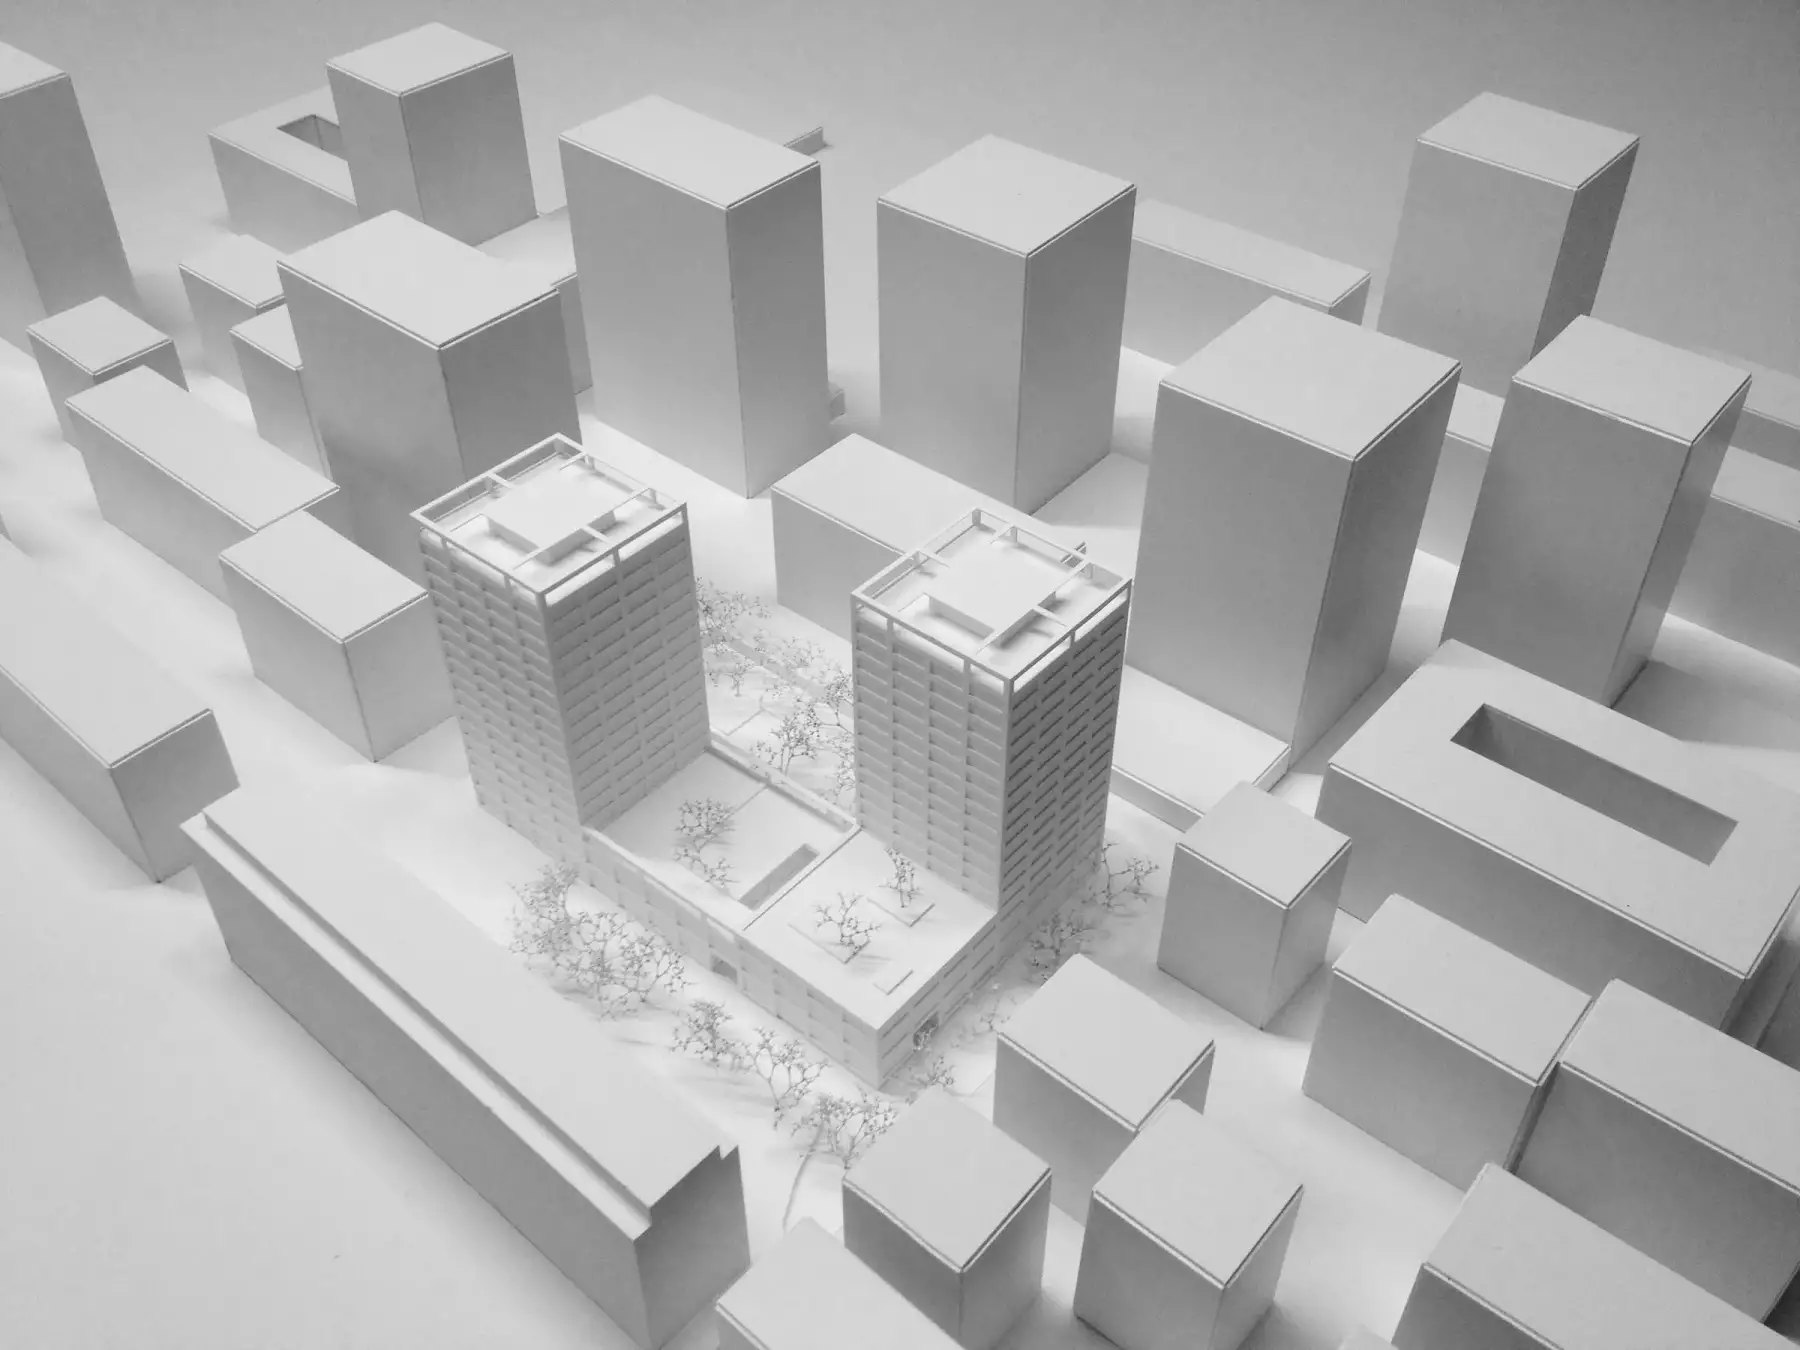
Tours de Lancy
Ensembles urbains FAS Genève, 2021
par Patrick Longchamp
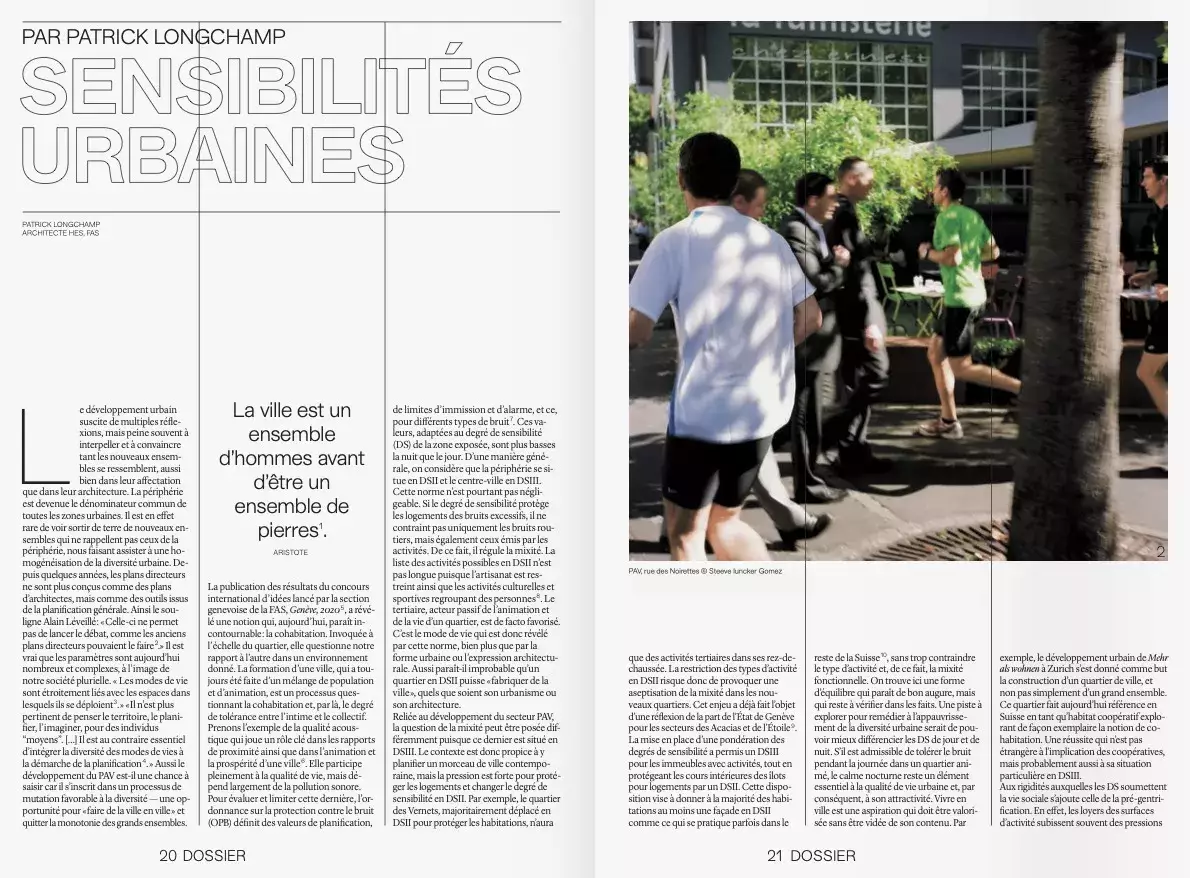
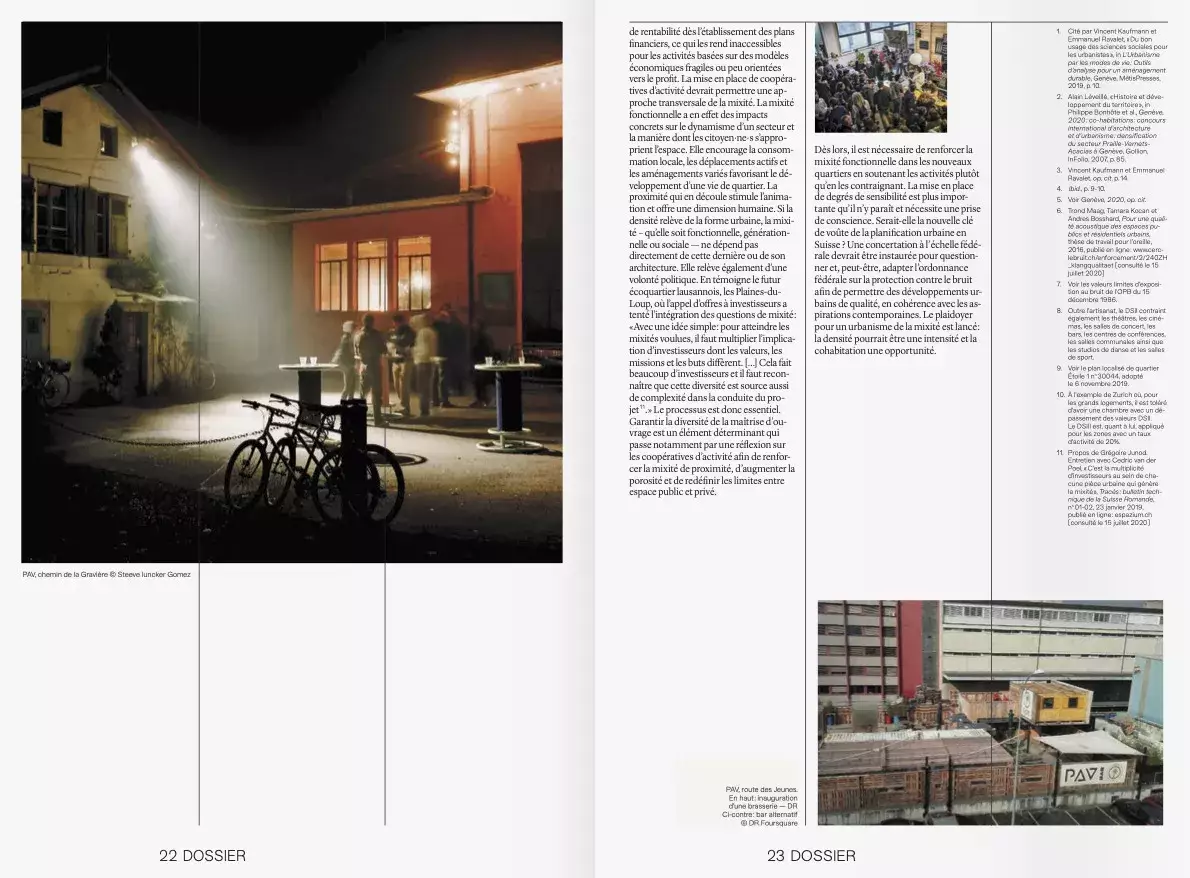
Sensibilités urbaines
FAI Revue Interface 32, 2020
texte de Patrick Longchamp
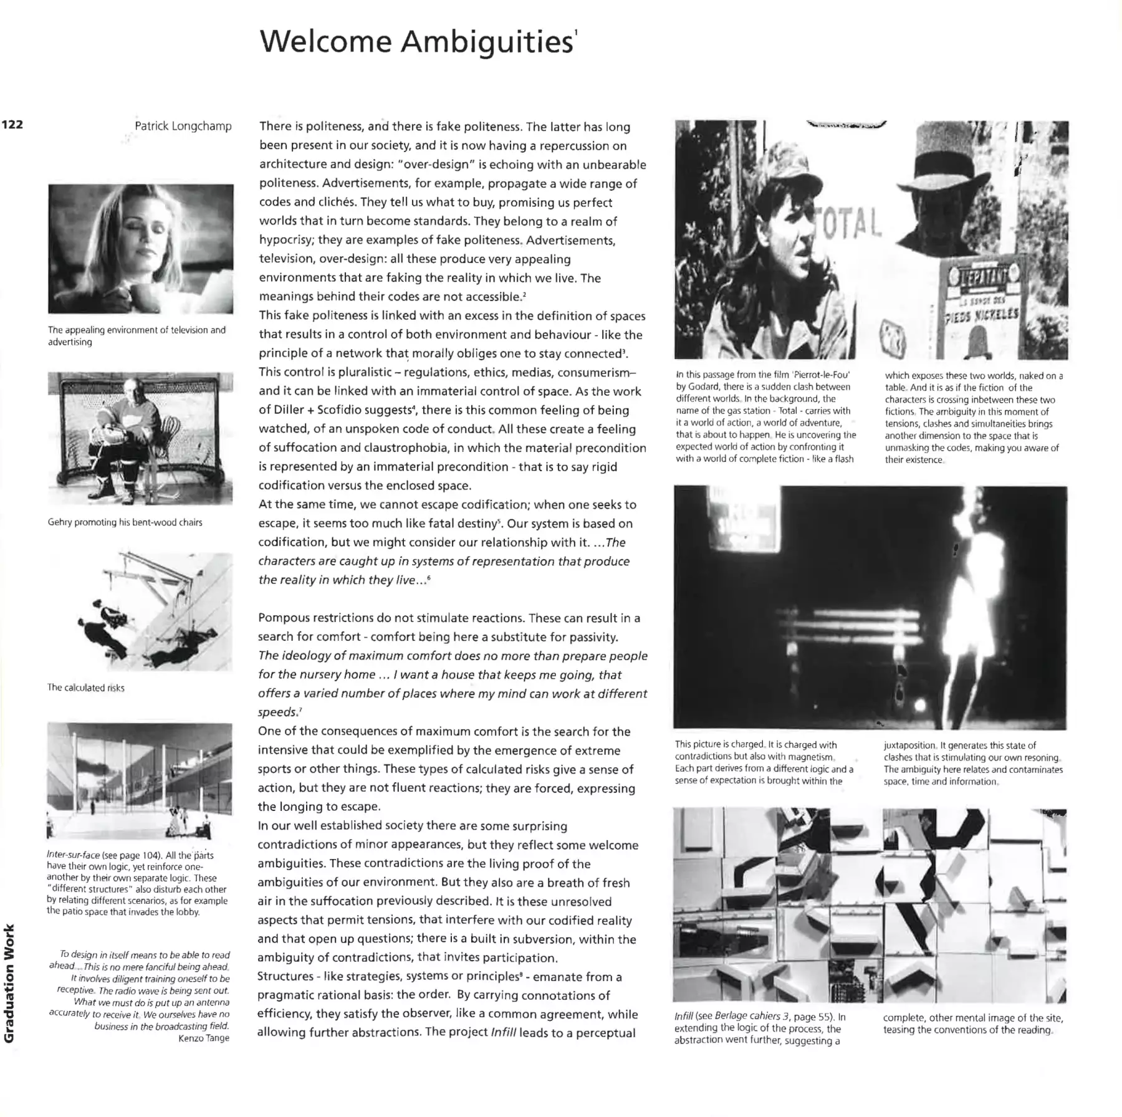
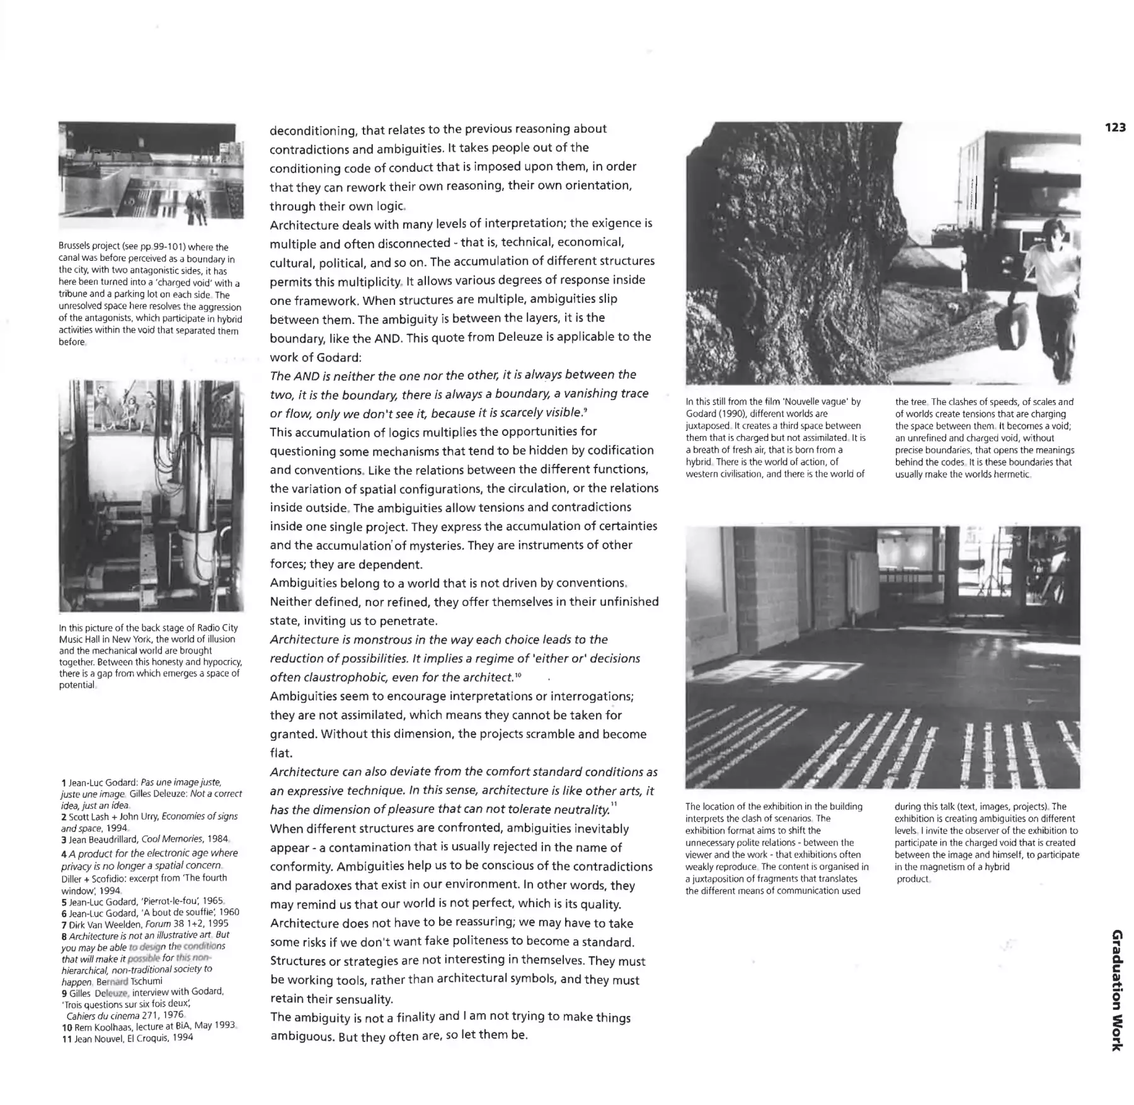
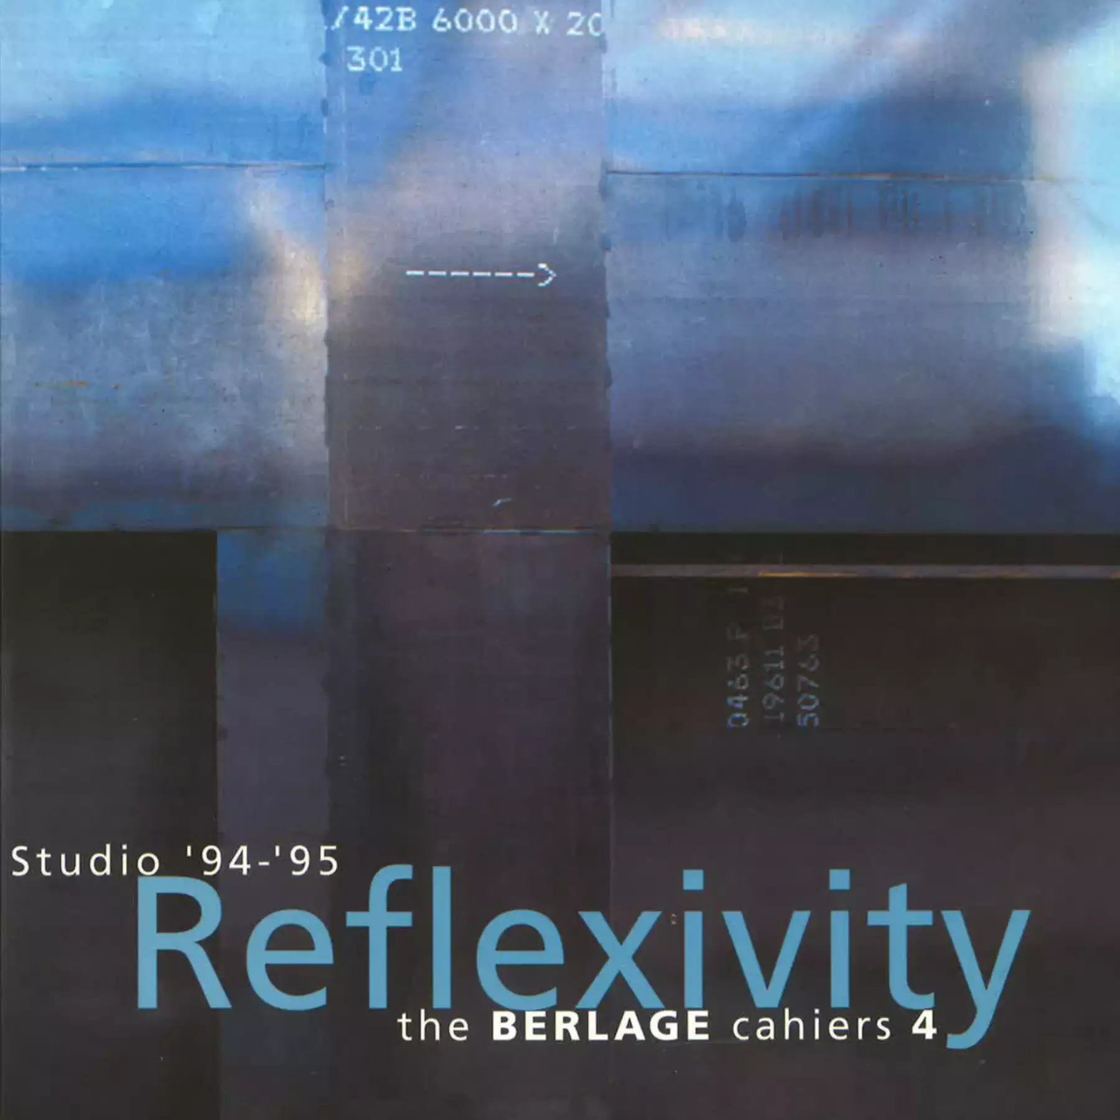
Welcome ambiguities
Reflexivity, the BERLAGE cahiers 4, 1996
textes de Patrick Longchamp

Notes

LA
↑ Scroll
Scroll ↓

Portfolio

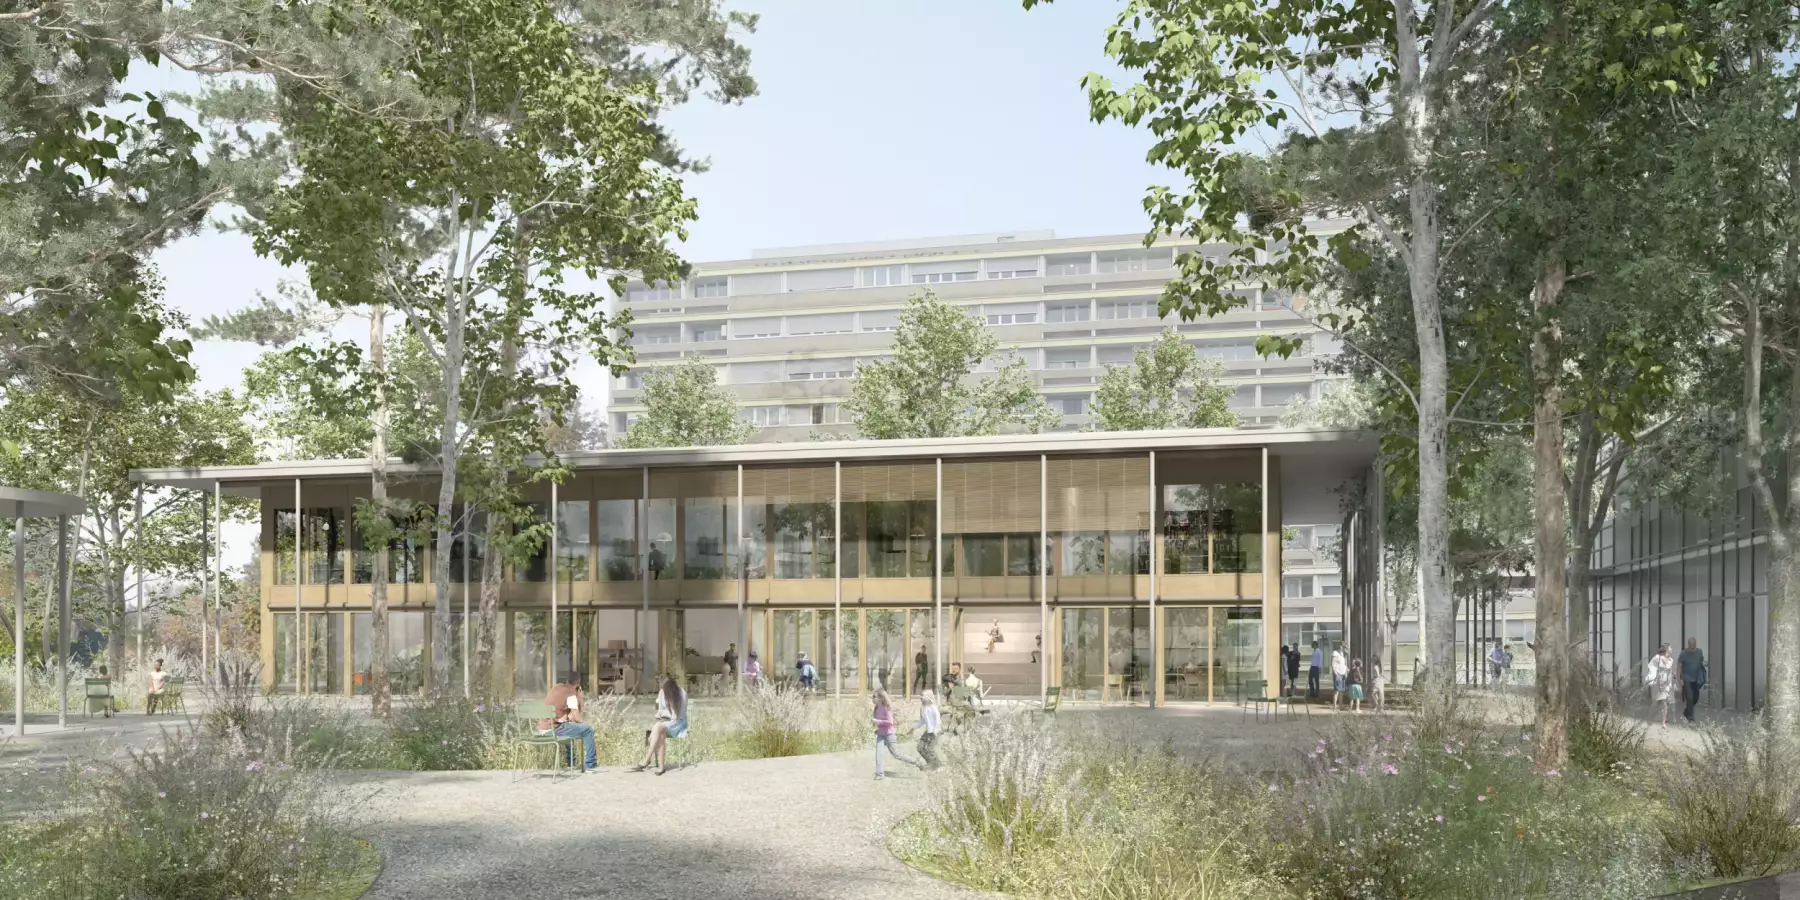
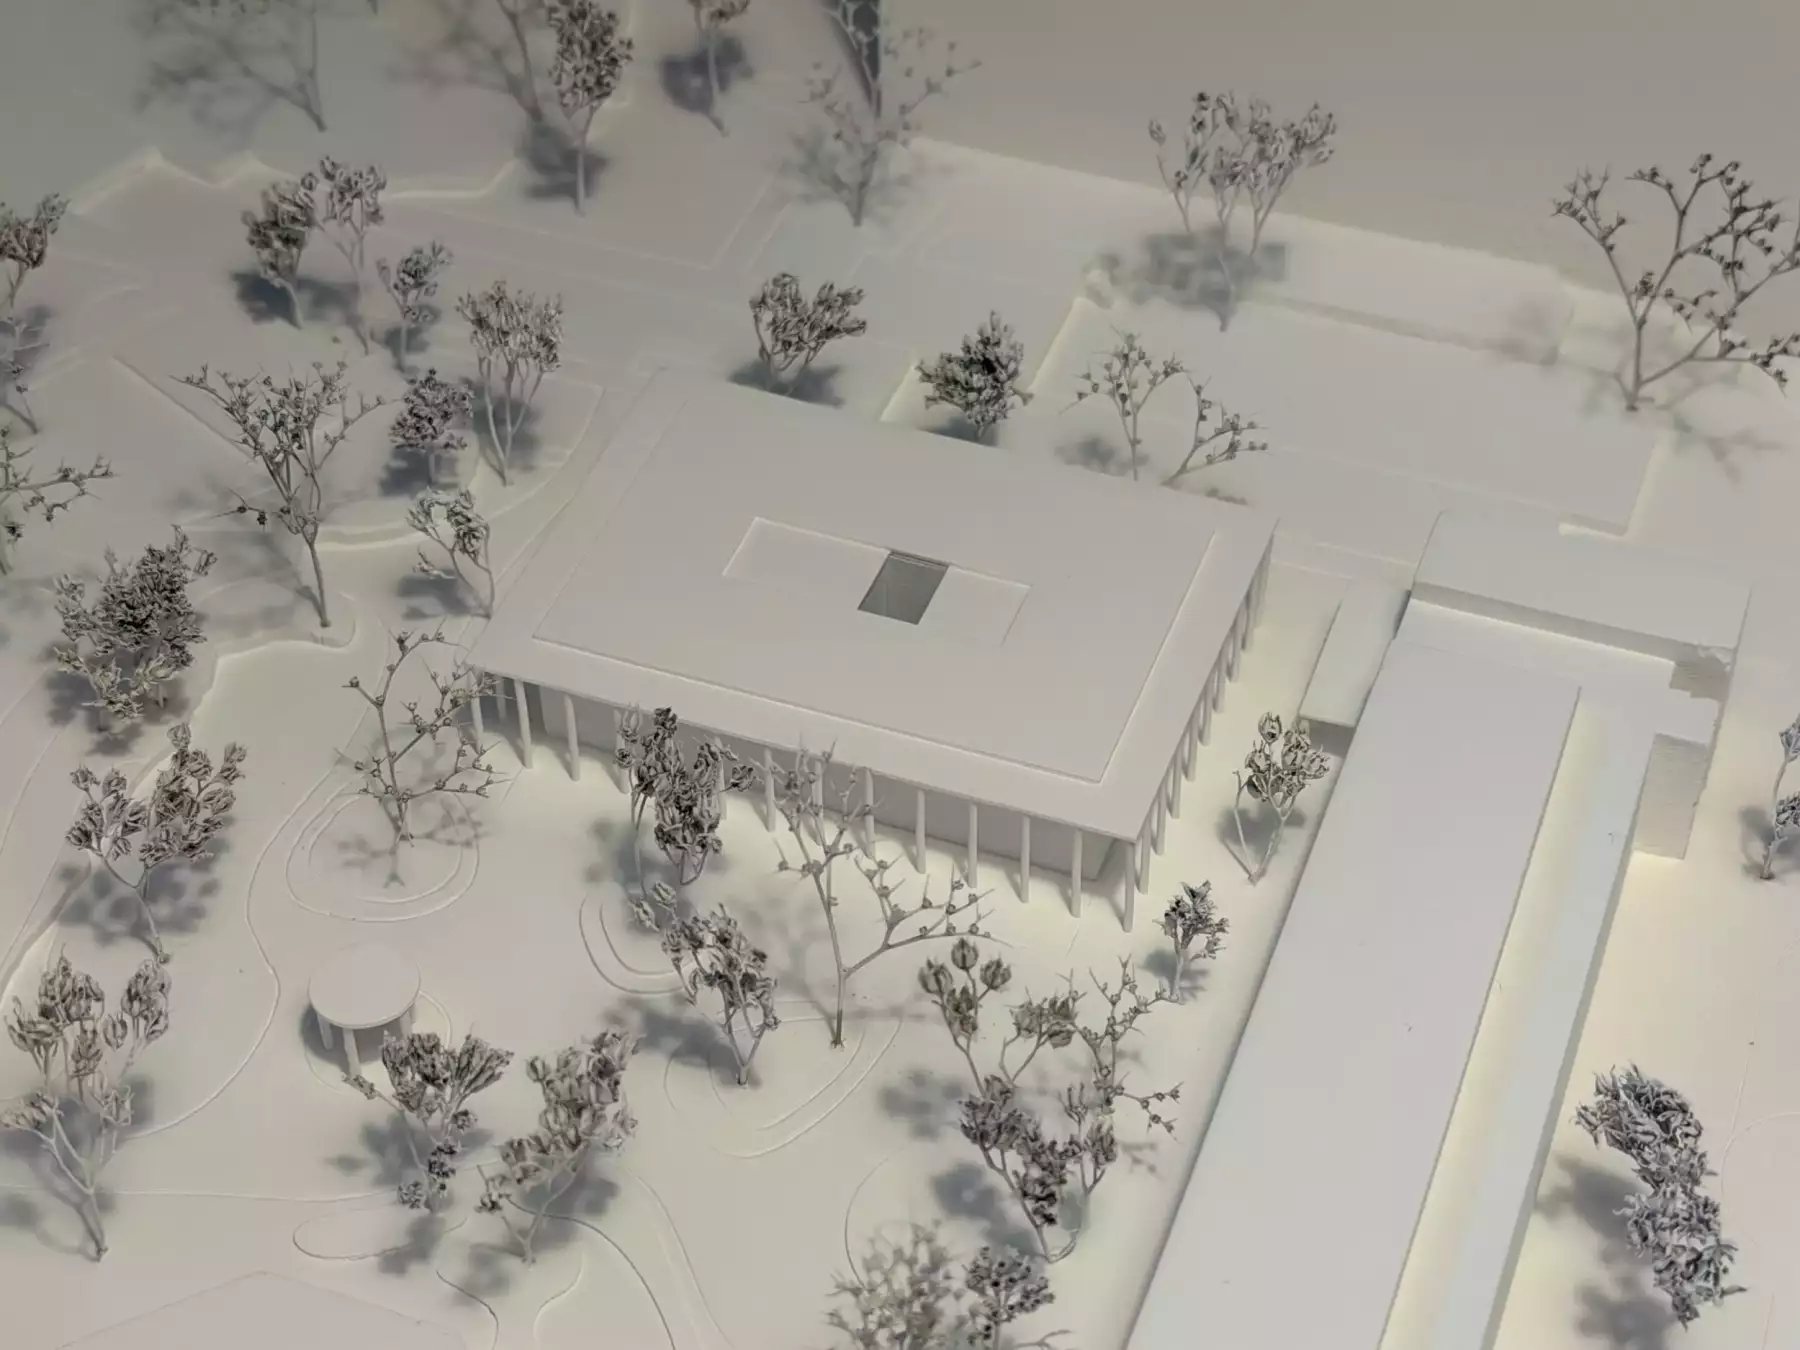
Maison des entreprises
Onex, 2026
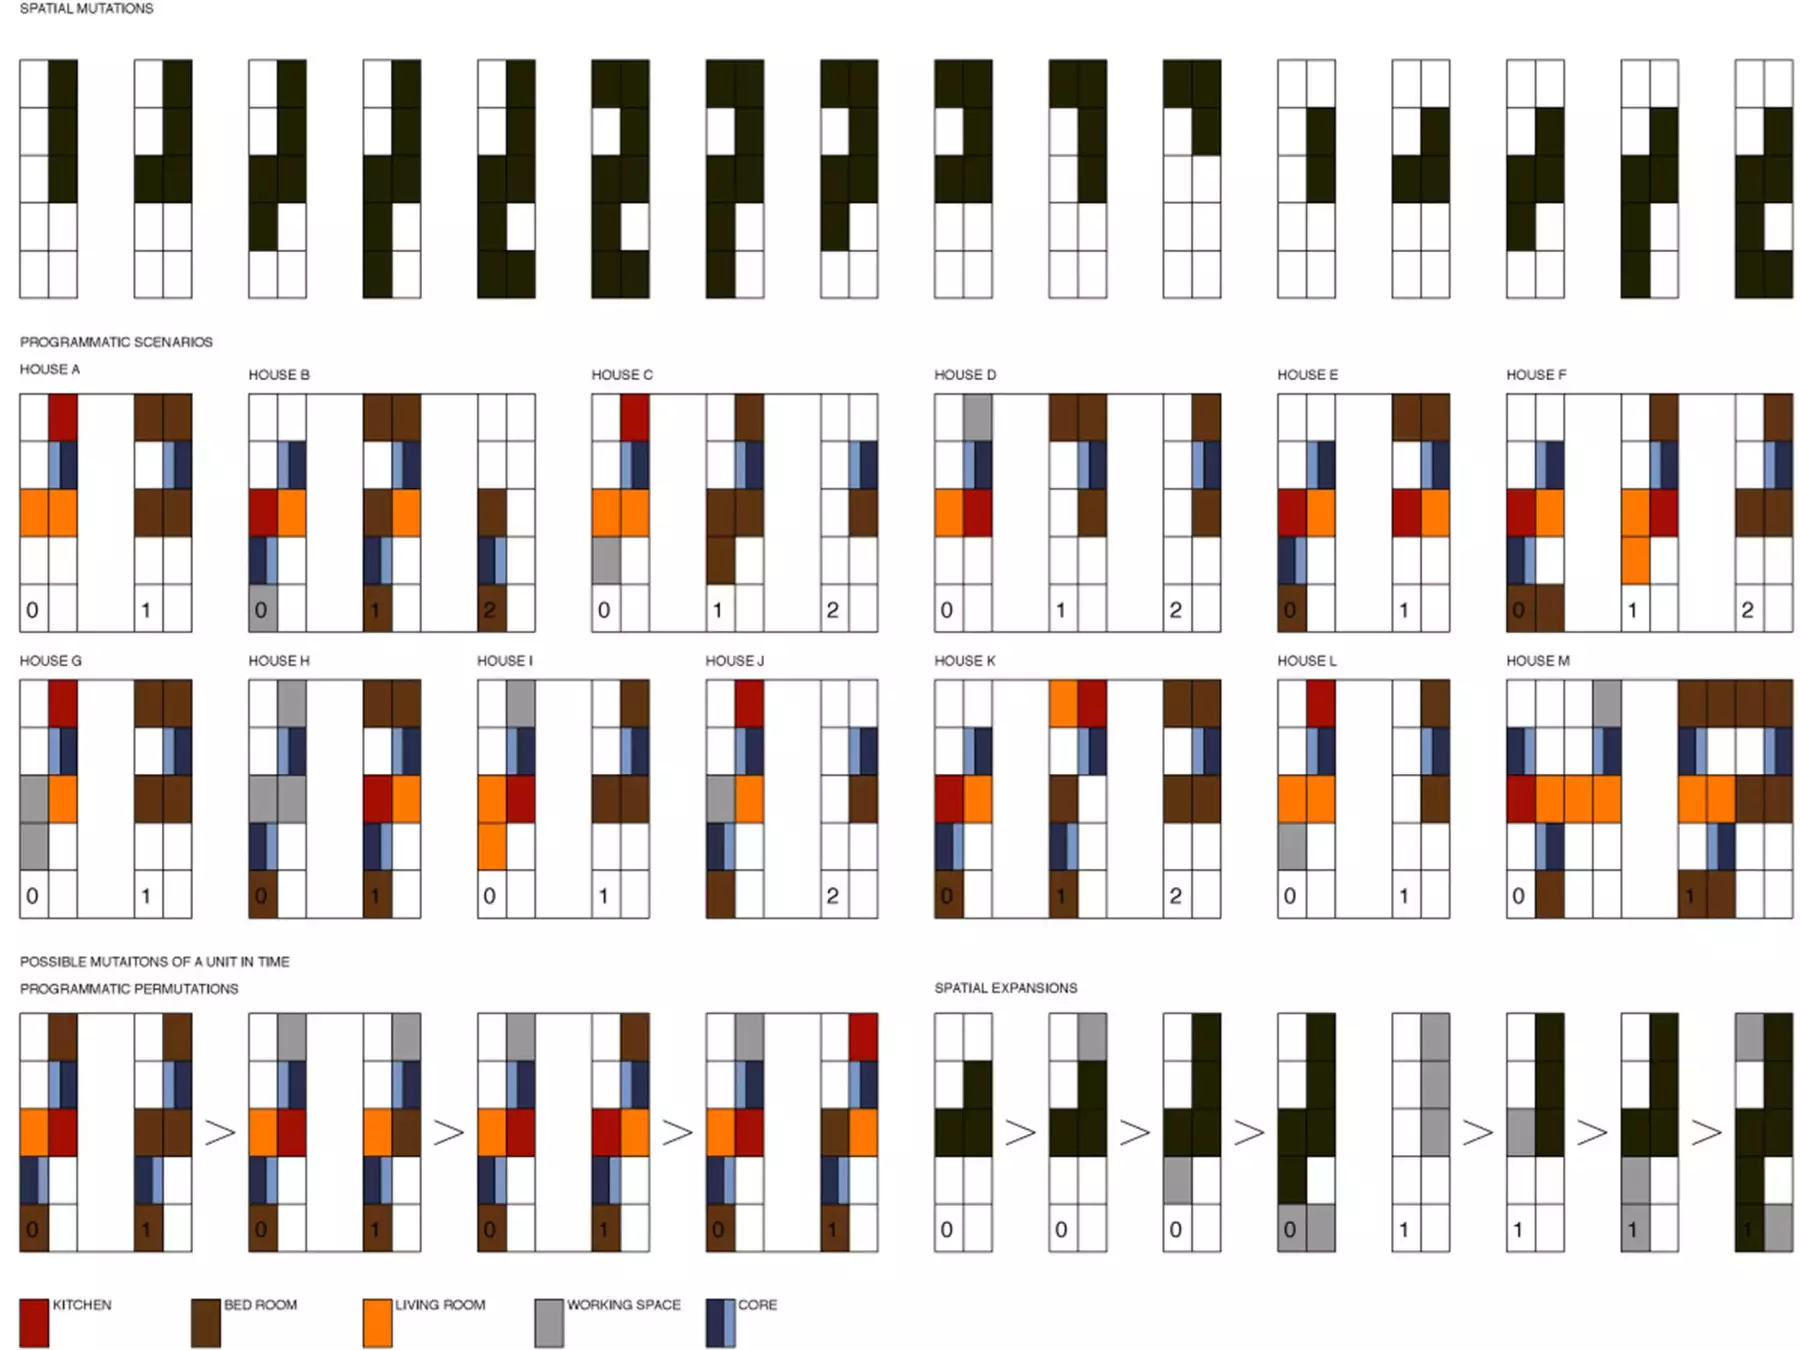
concours, 6e rang, Collectif C.A.R.L
image: archigraphie
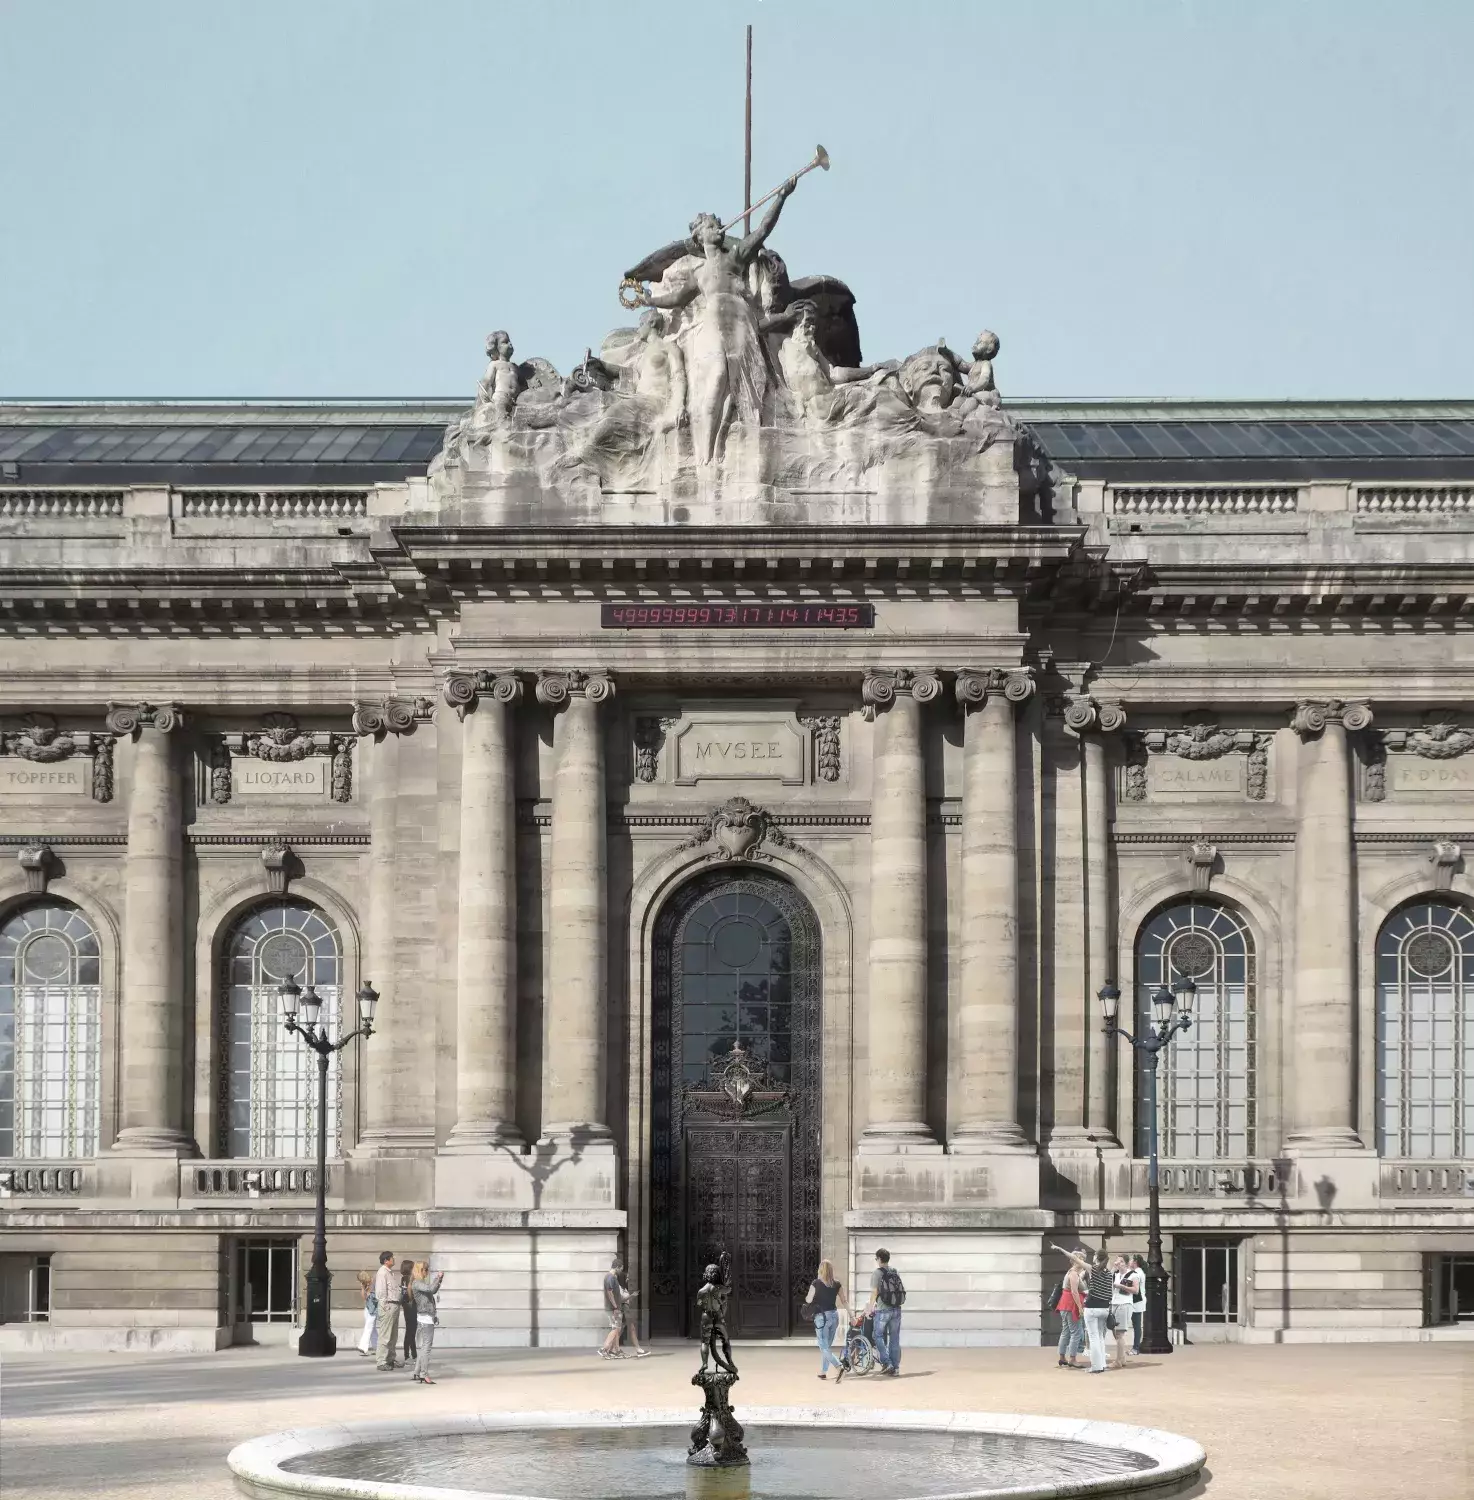
Musée d'Art et d'Histoire (MAH)
Genève, 2024
concours, CLR architectes SA
image: archigraphie
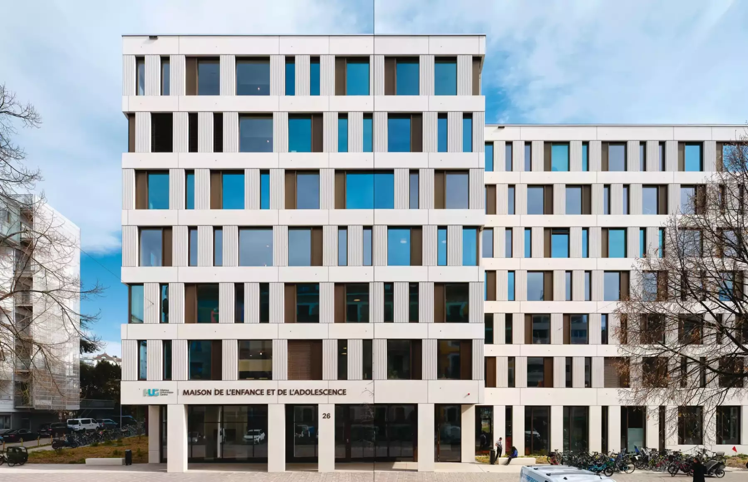
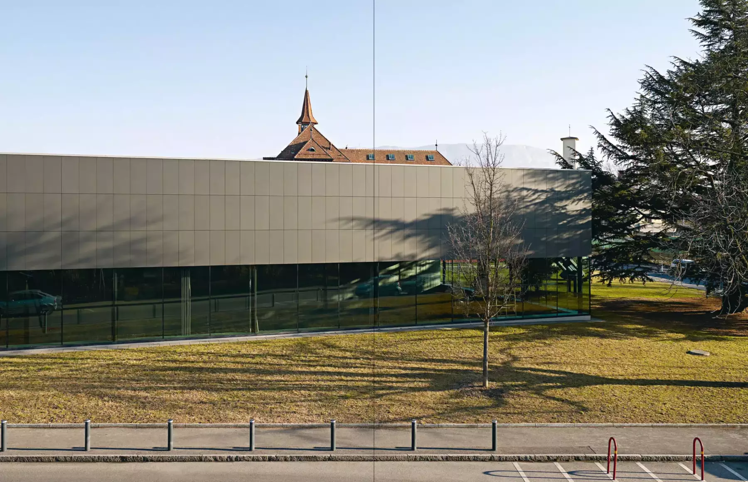
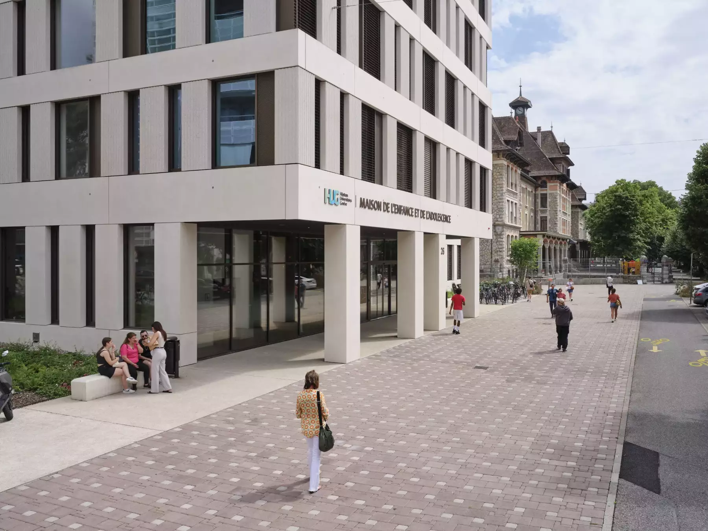
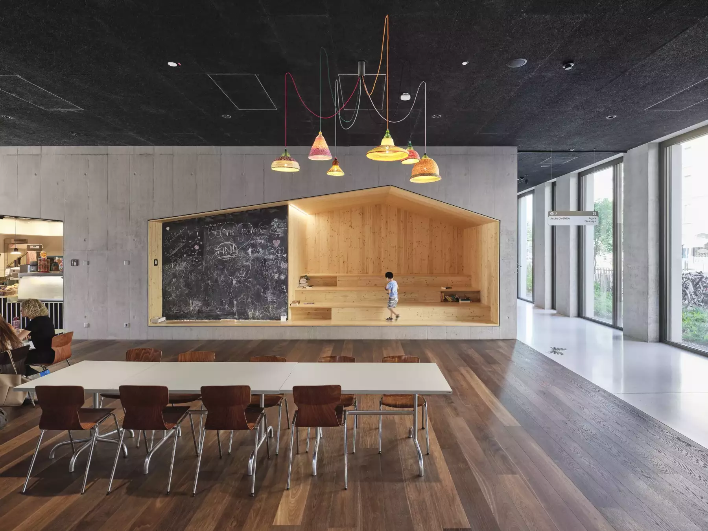
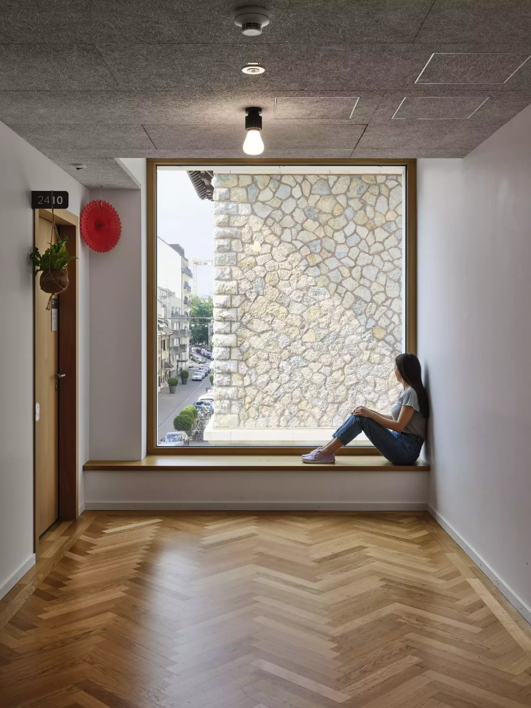
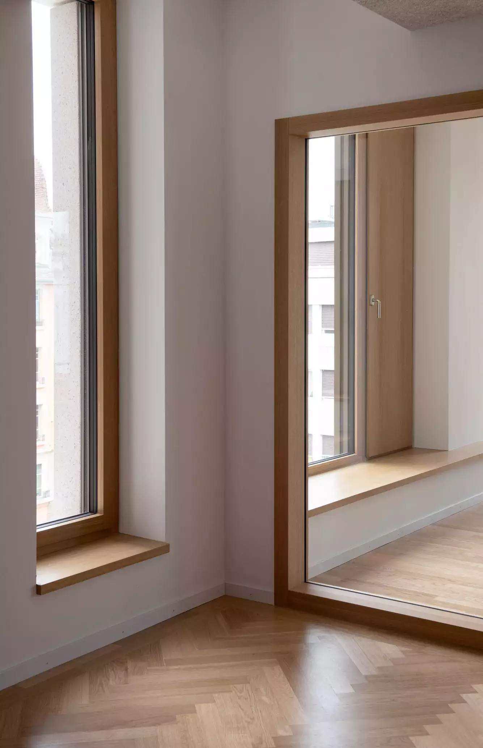
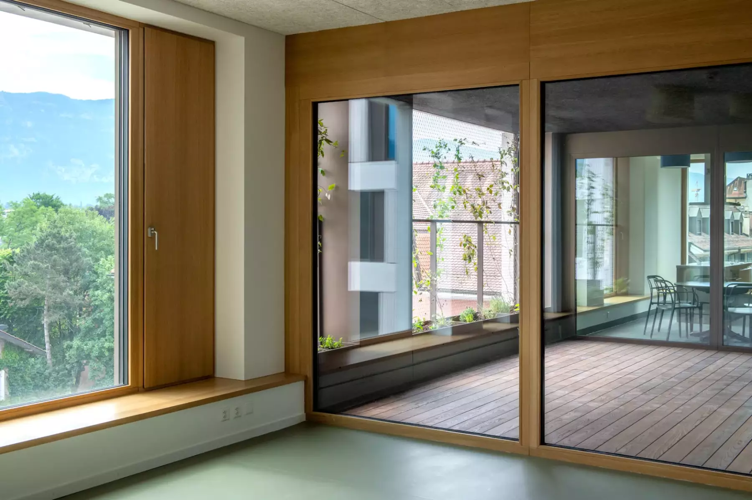
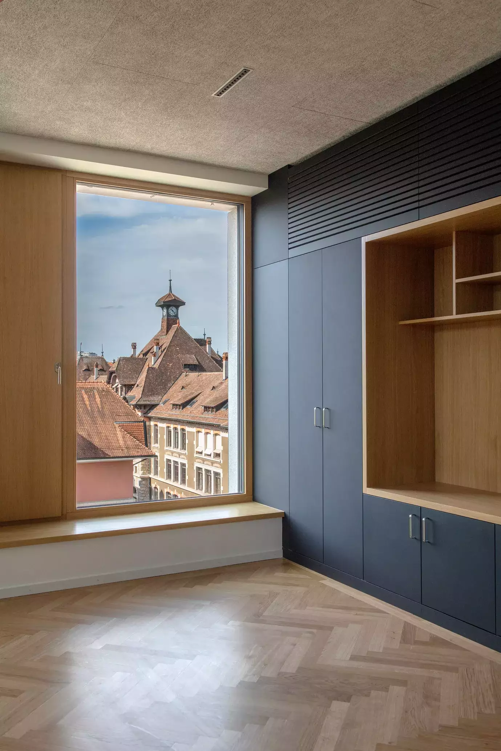
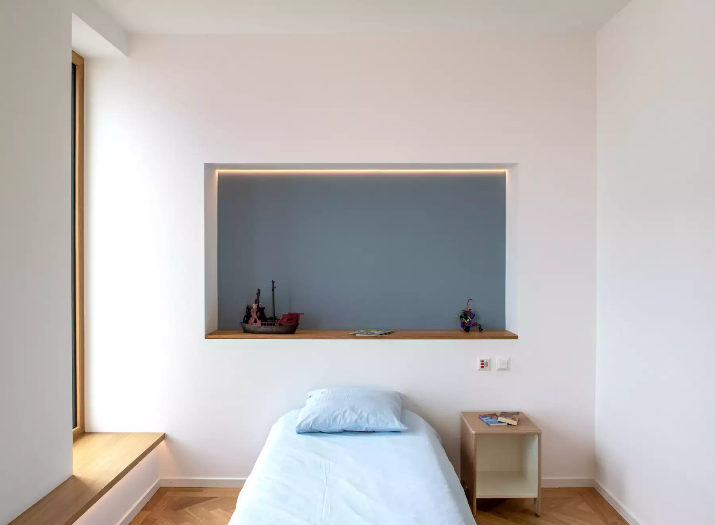
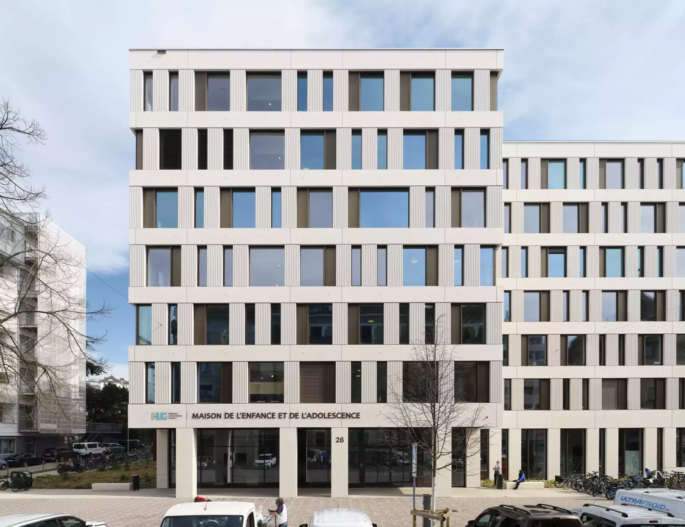
Maison de l'enfance et de l'adolescence (MEA)
Genève, 2023
client: Hôpitaux Universitaires de Genève, participation aux phases 31-52 (sia 102), CLR architectes SA
photo: Serge Fruehauf
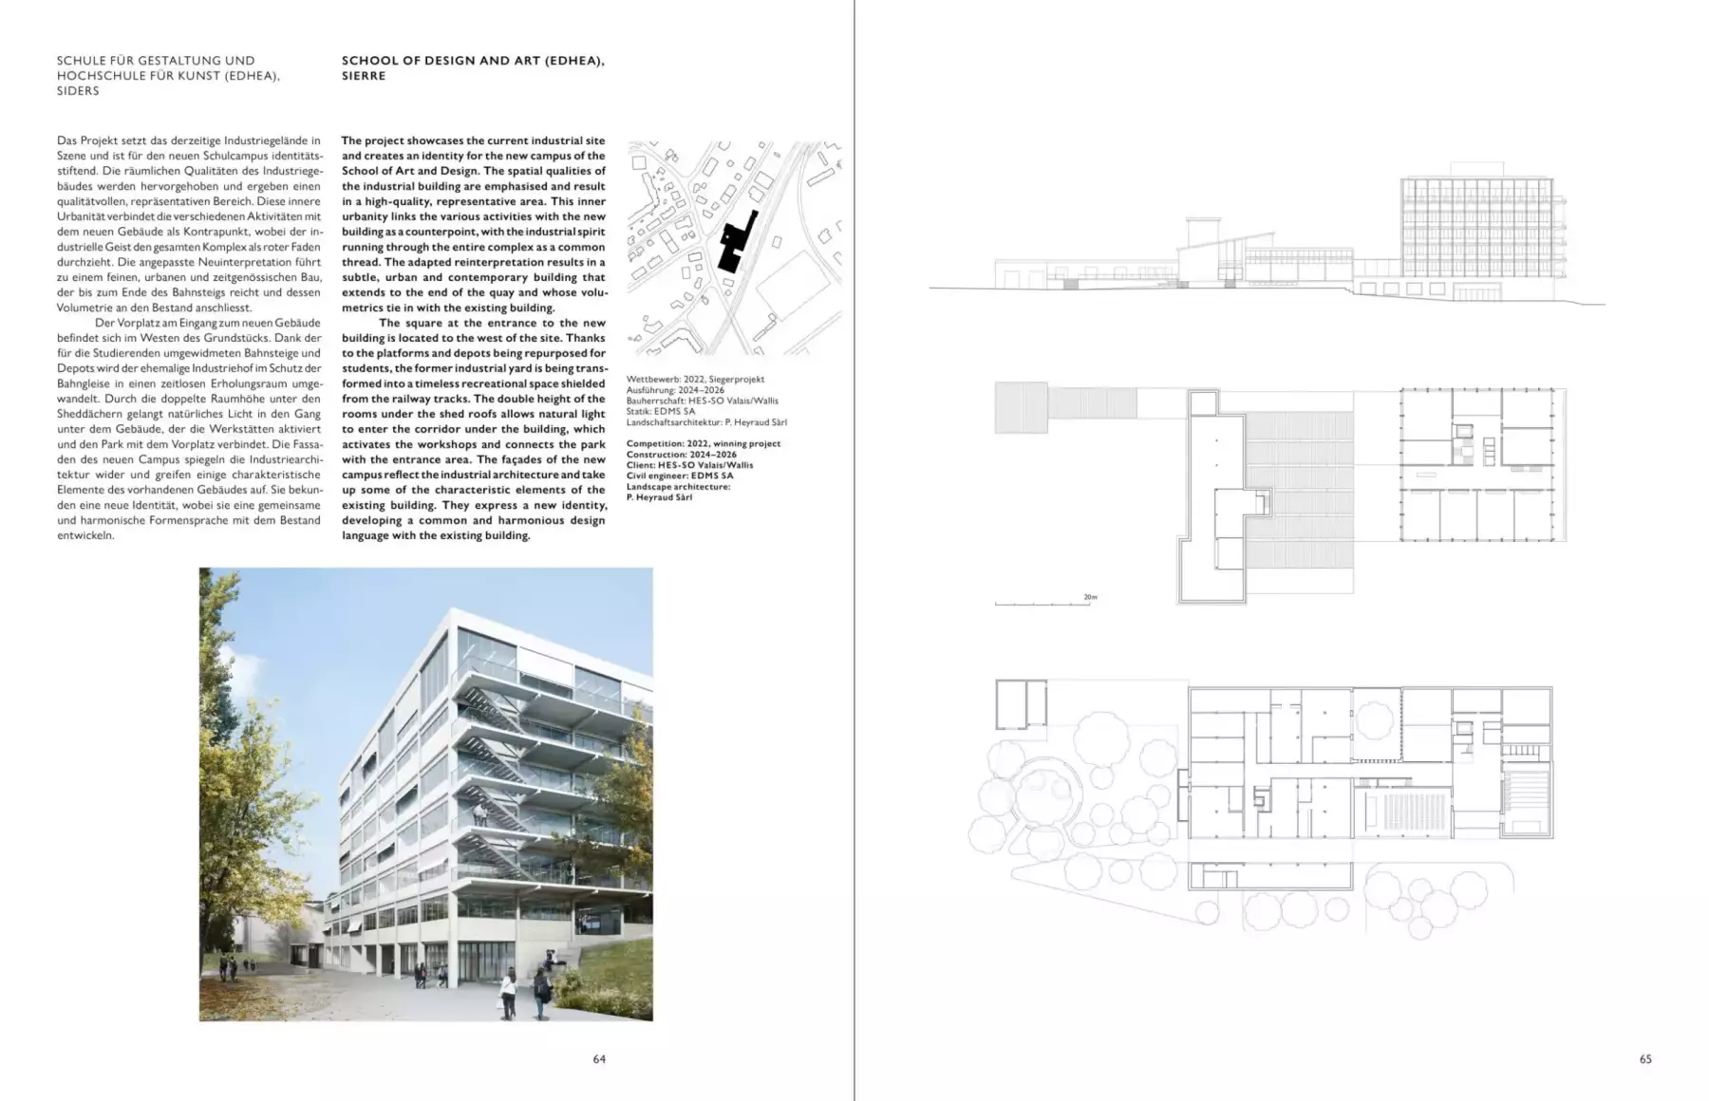
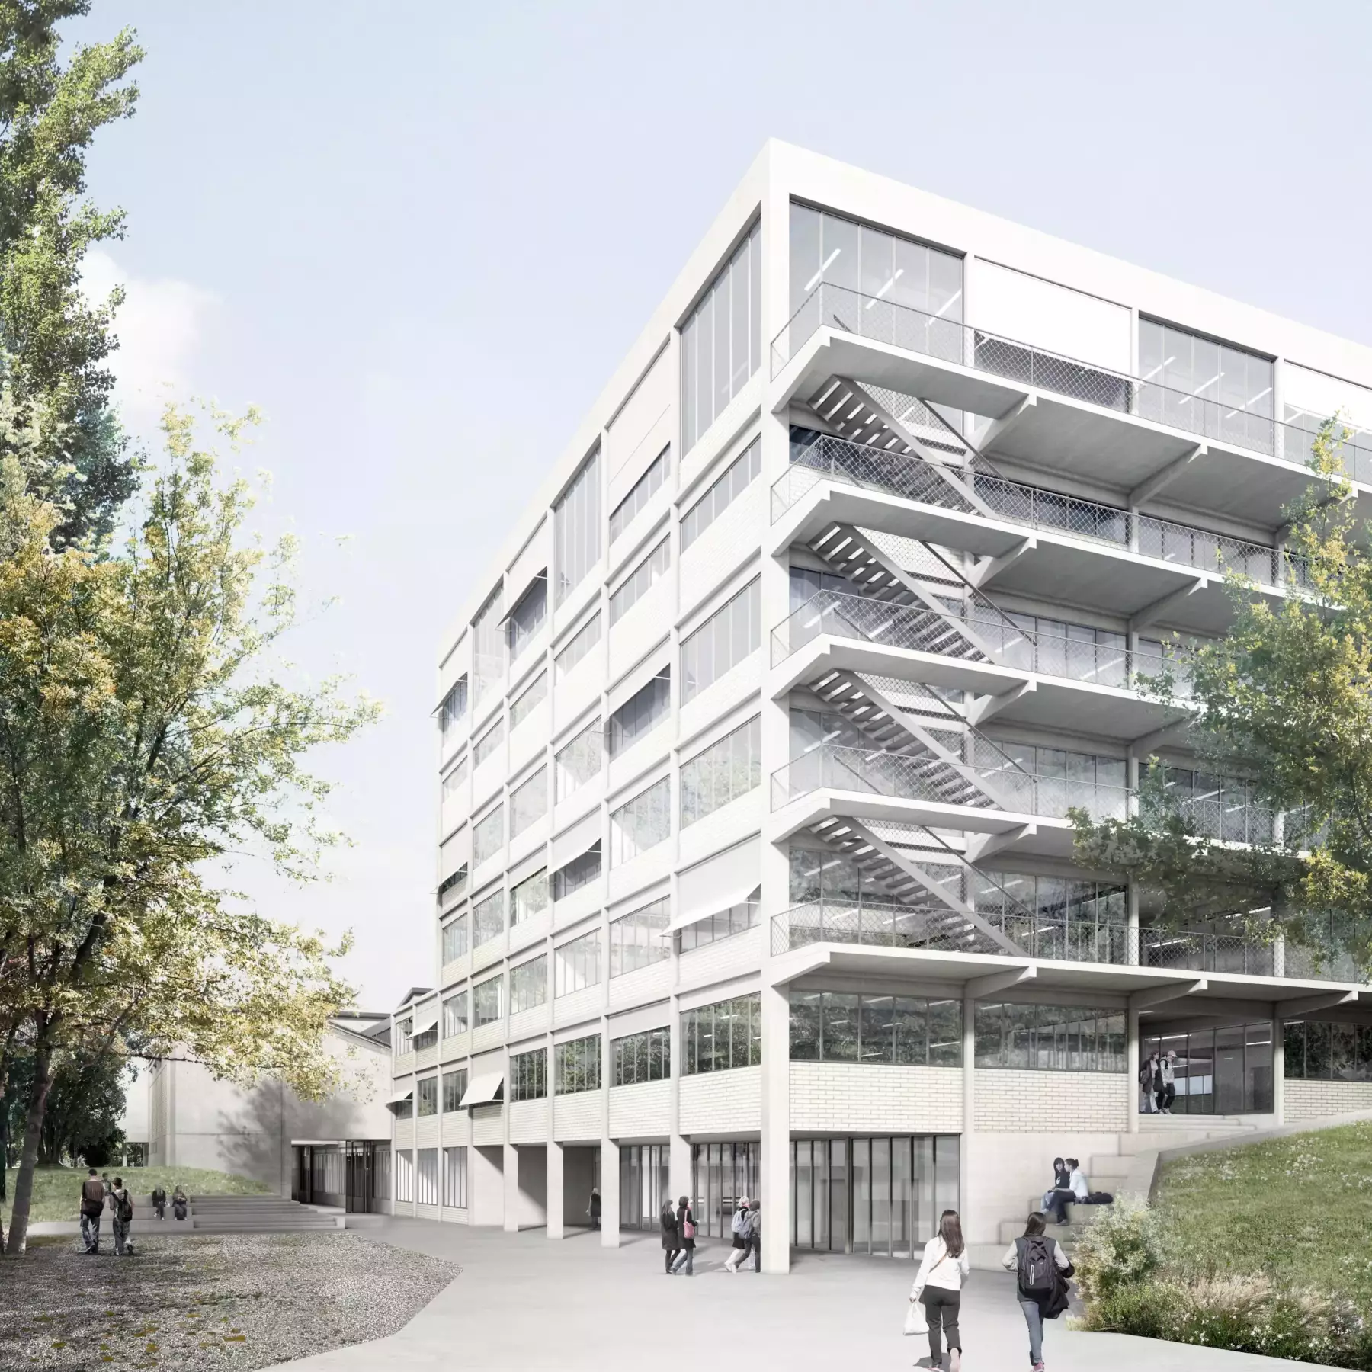
École de design et Haute école d'art du Valais (édhéa)
Sierre, 2022-
client: HES-SO Valais, Etat du Valais, participation aux phases partielles 31-52 (sia 102), CLR architectes SA
image: archigraphie
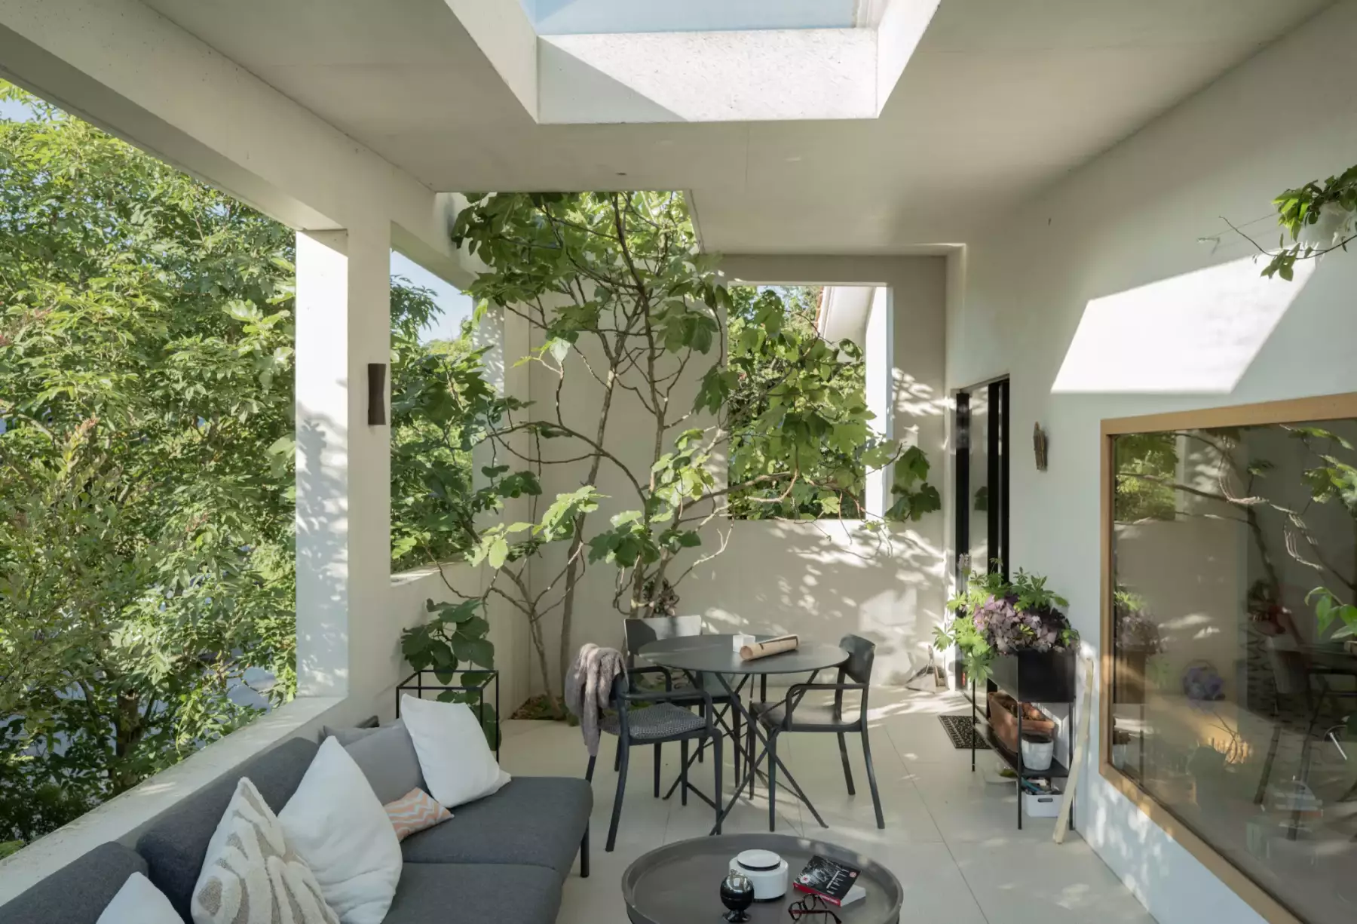
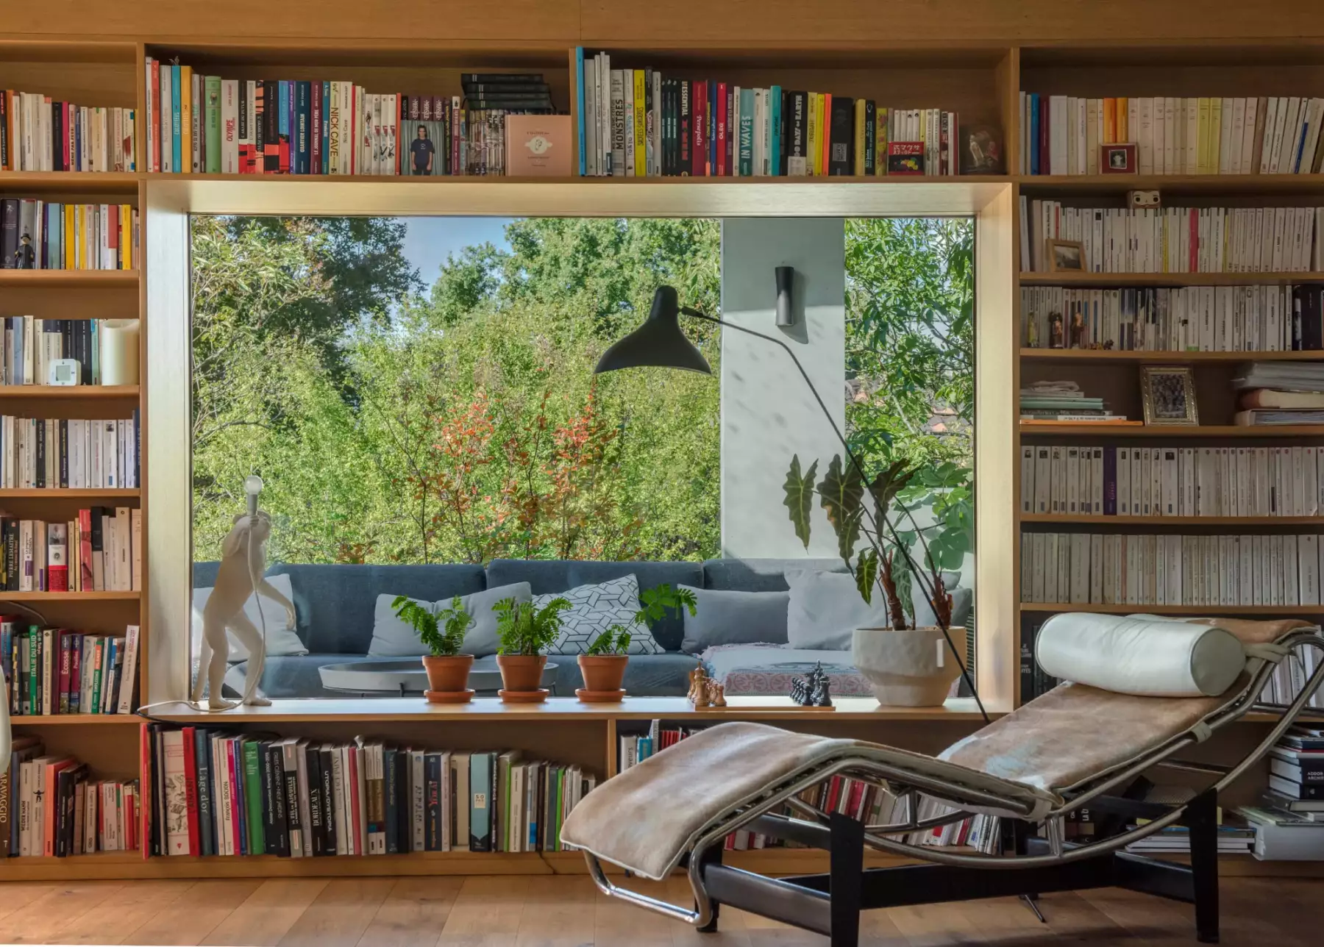
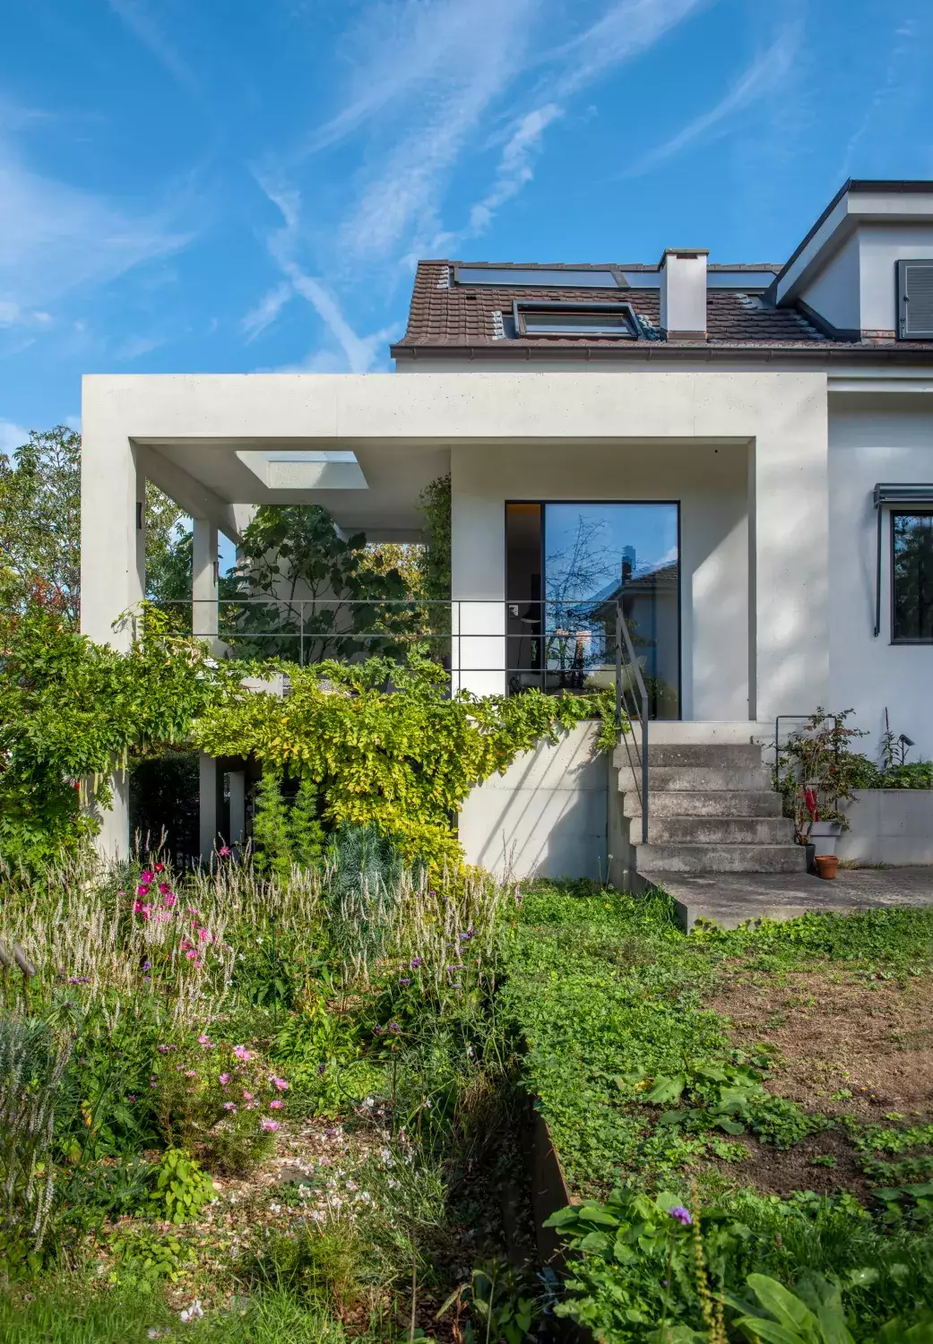
Extension d'une maison
Onex, 2018
client: privé
photo: Patrick Longchamp
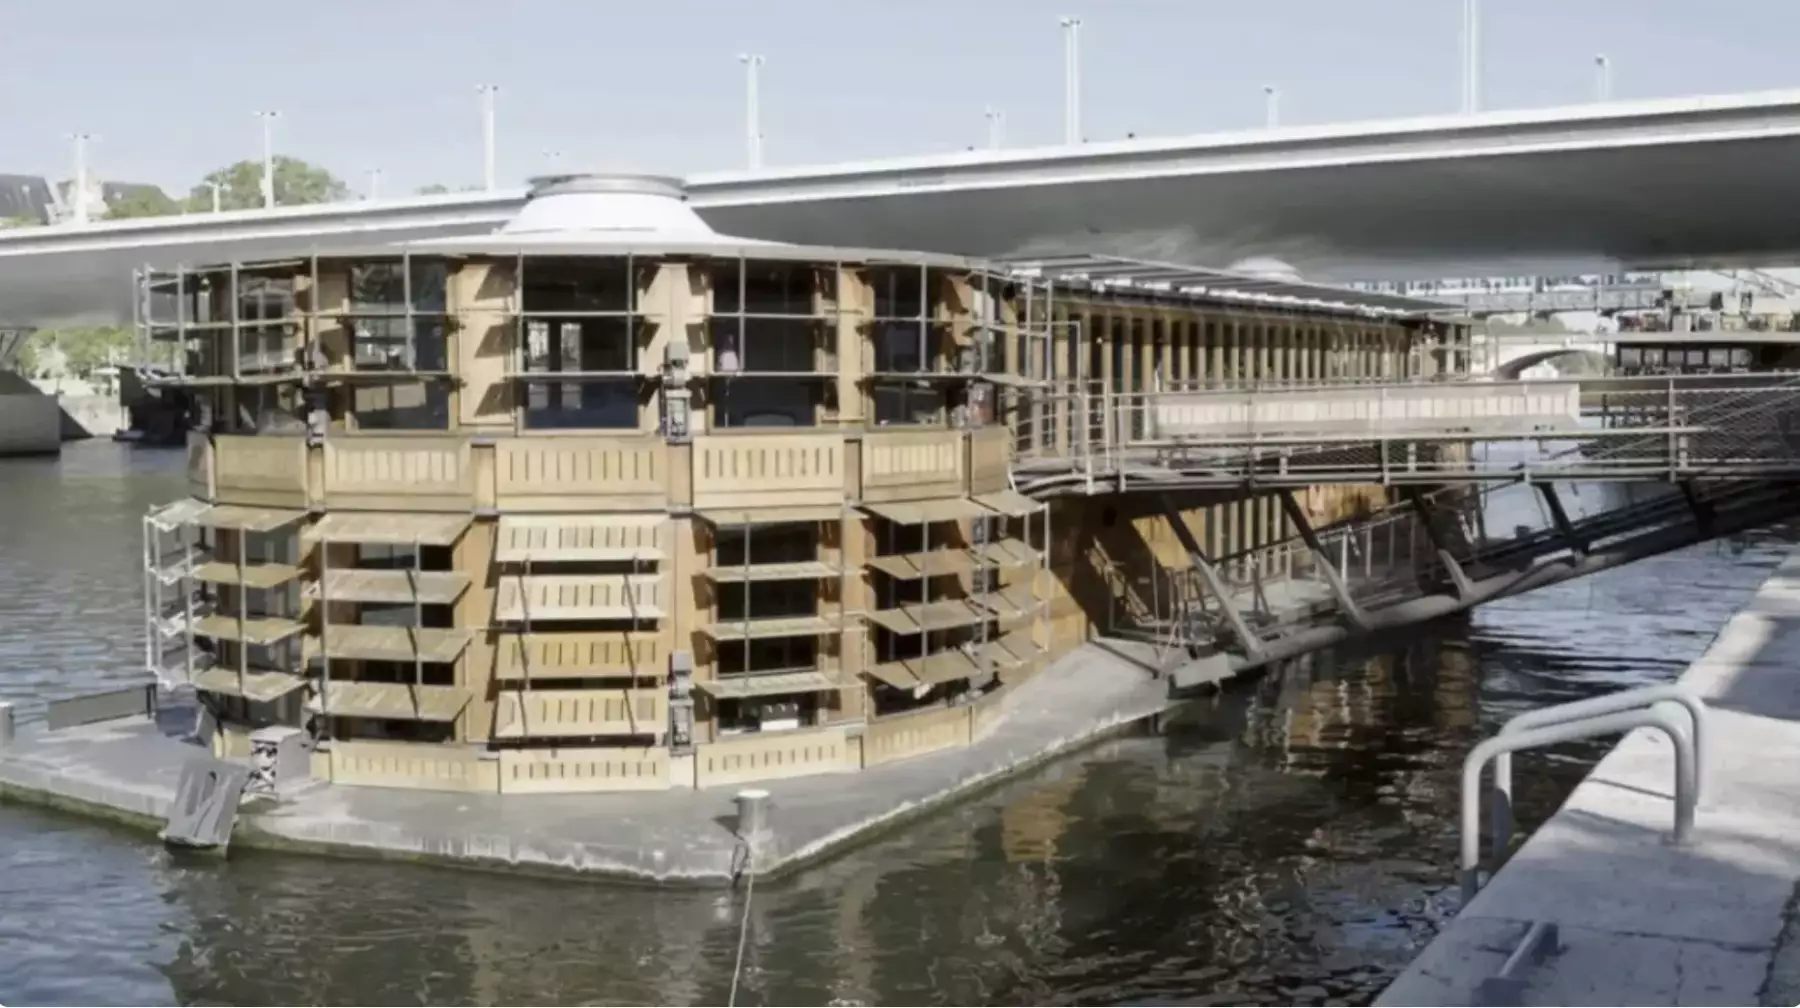
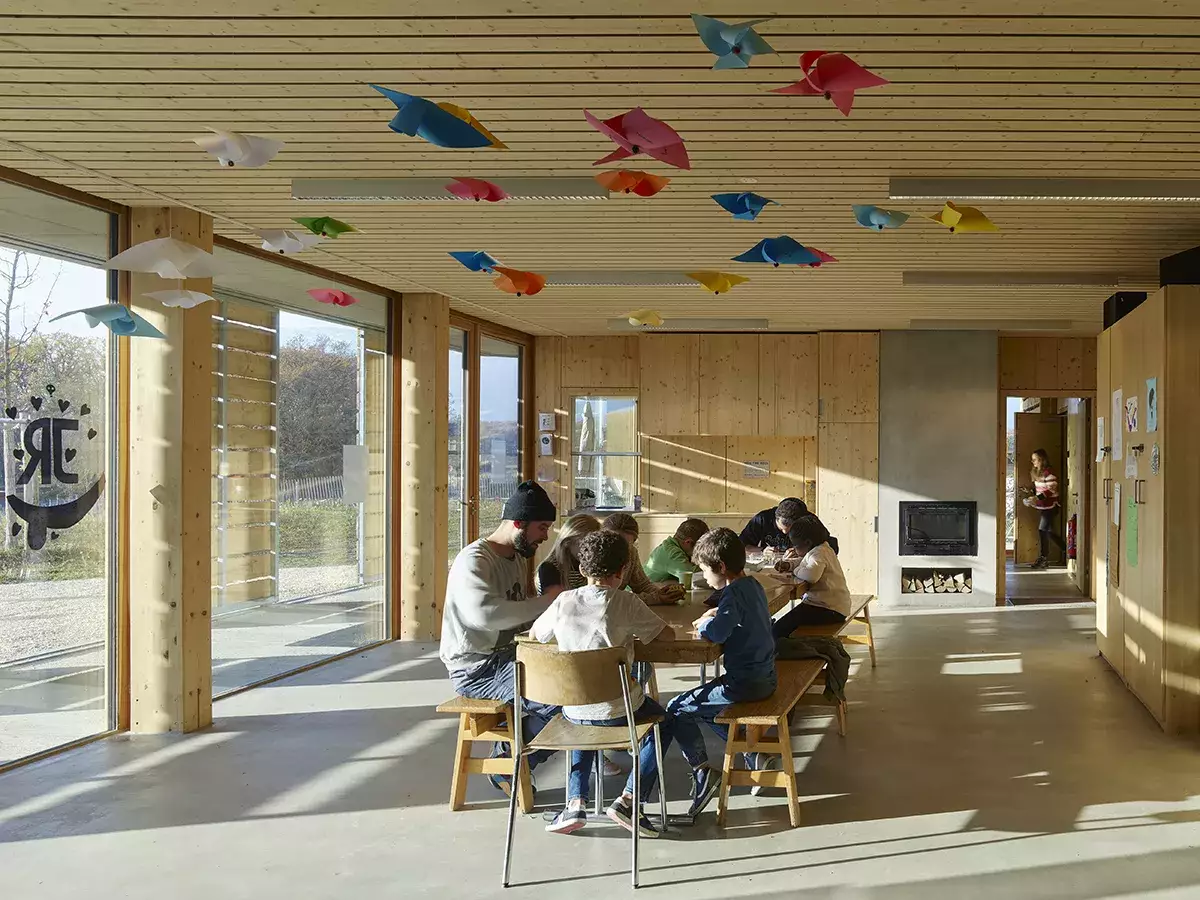
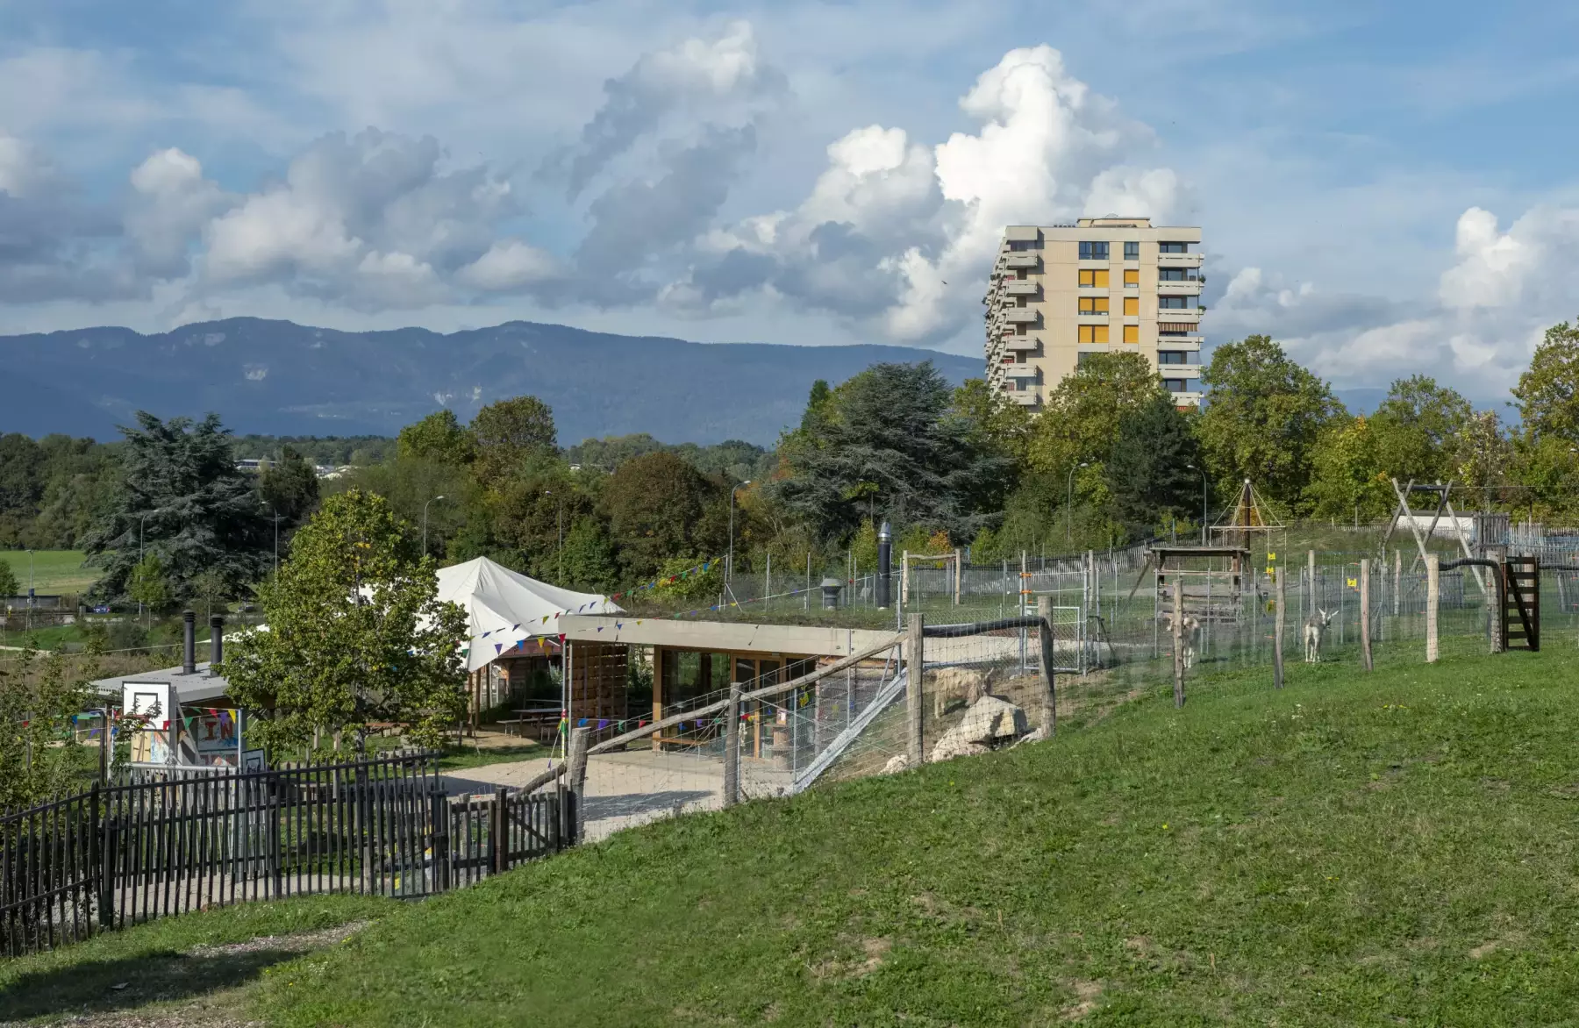
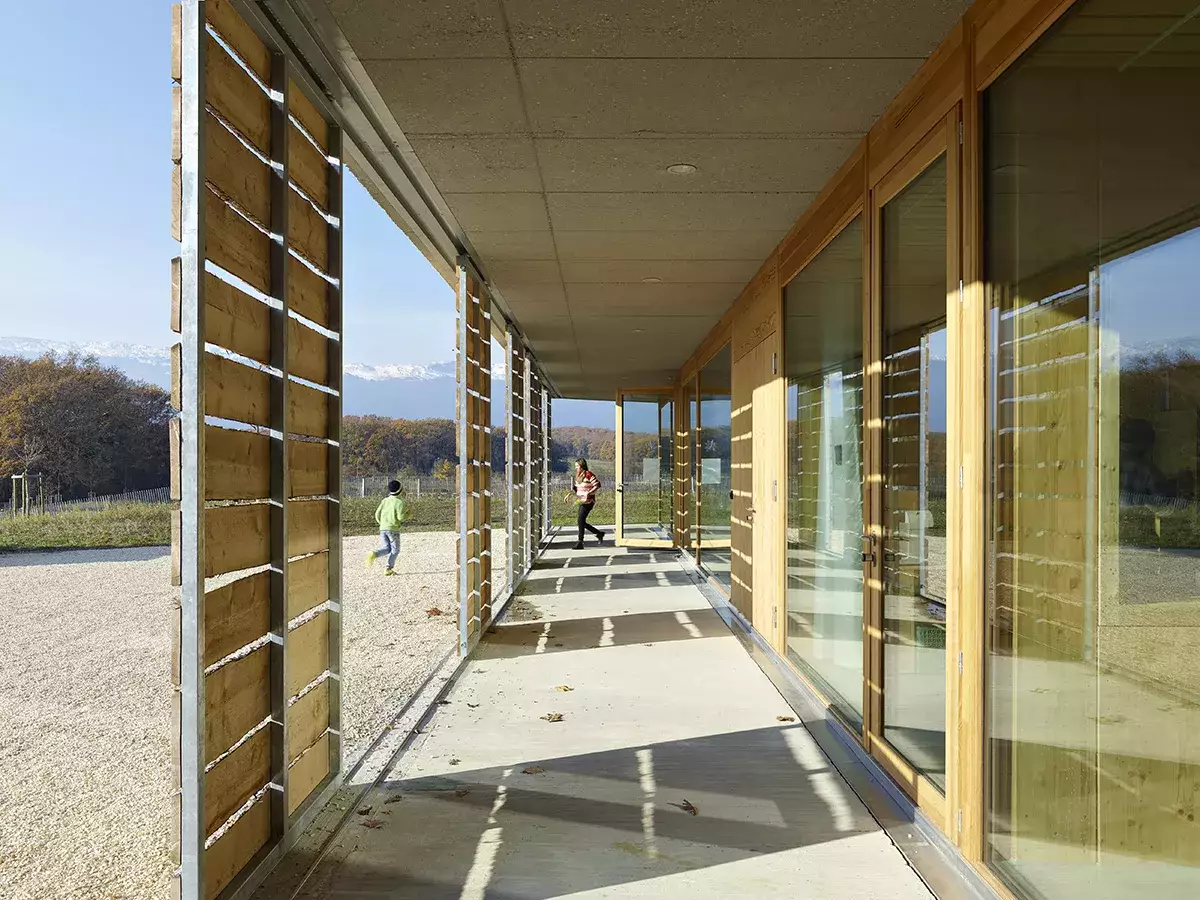
Espace d'accueil Jardin Robinson
Meyrin, 2017
client: Ville de Meyrin, participation aux phases 31-52 (sia 102), CLR architectes SA et Thinka (DT)
photo: Michel Bonvin
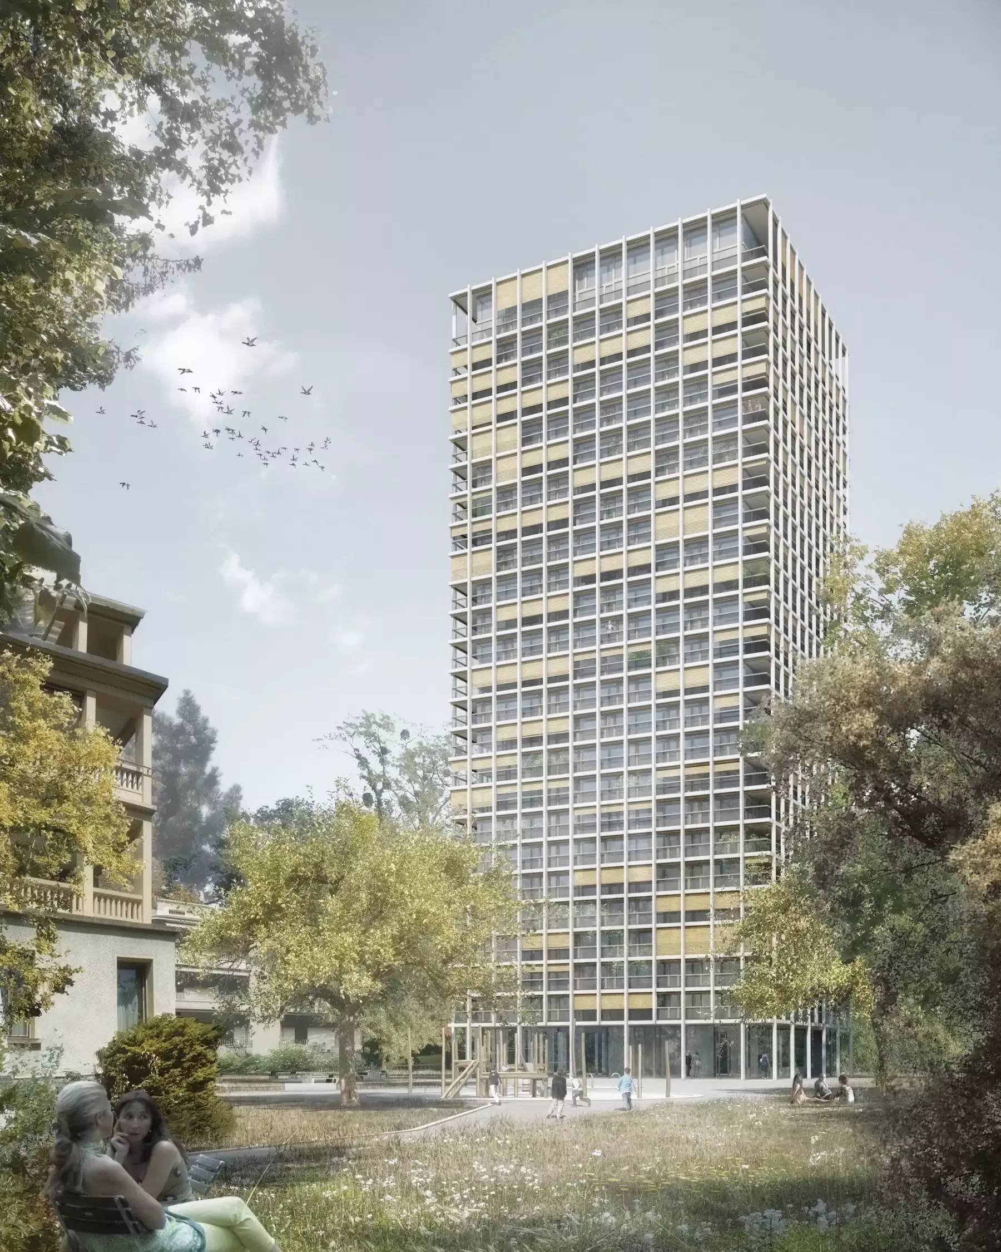
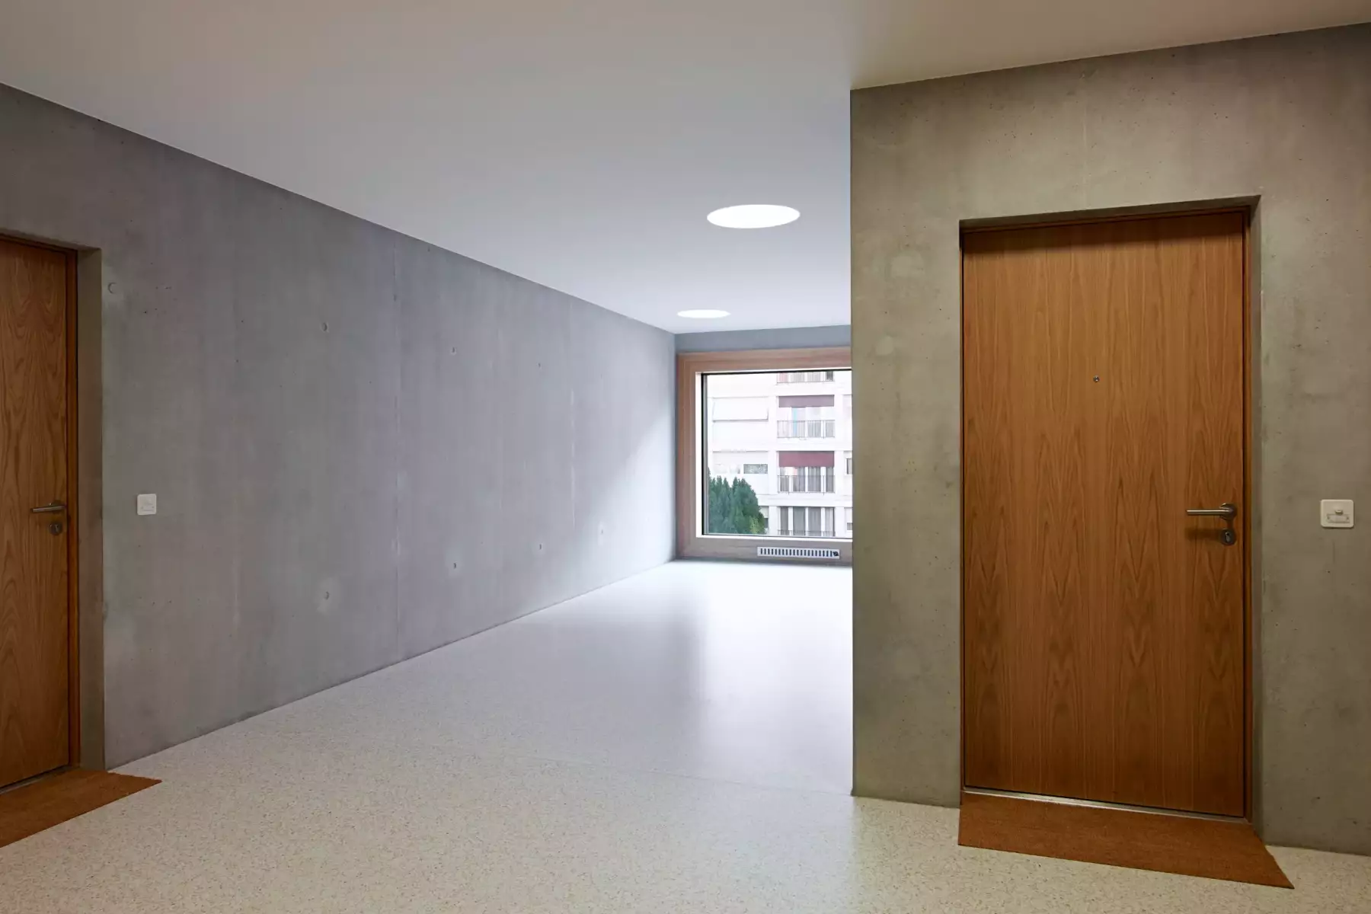
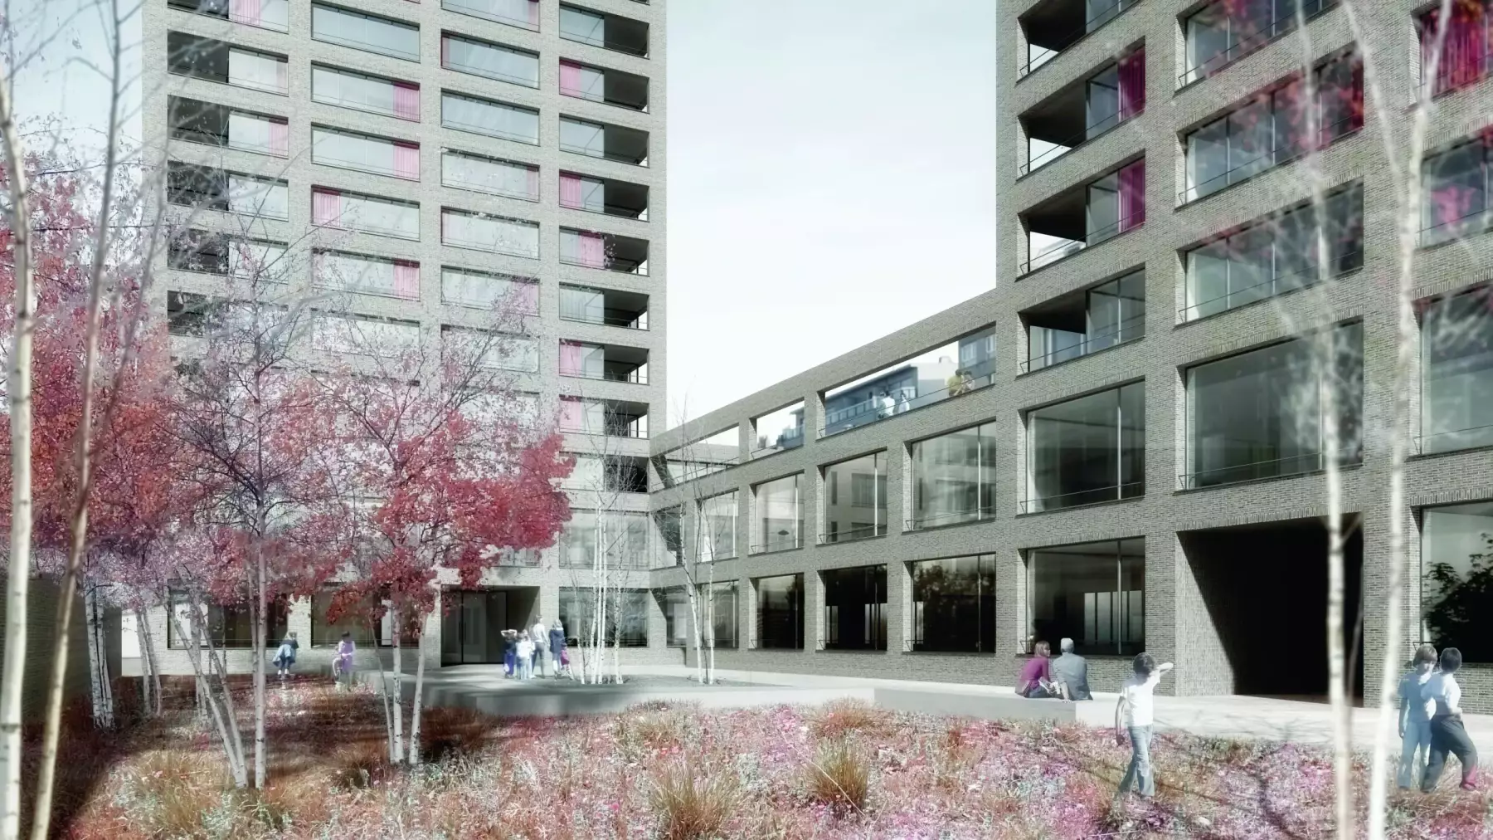
Logements Clair-vue
Lancy, 2017
concours, CLR architectes SA
image: archigraphie
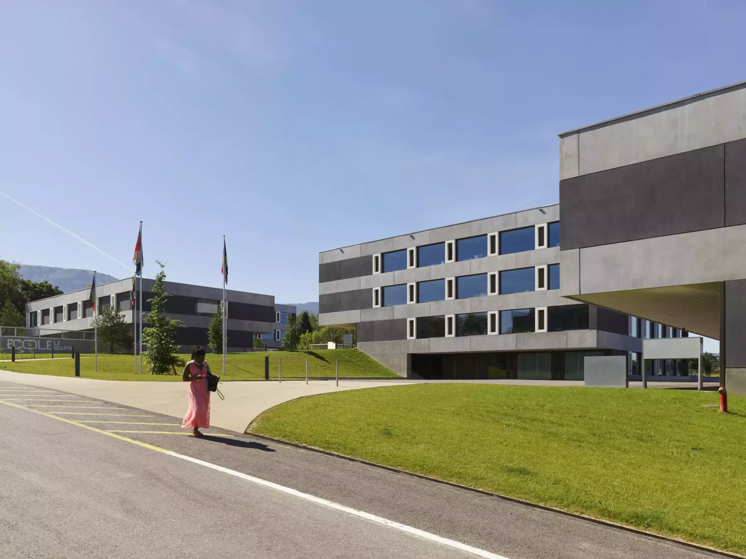
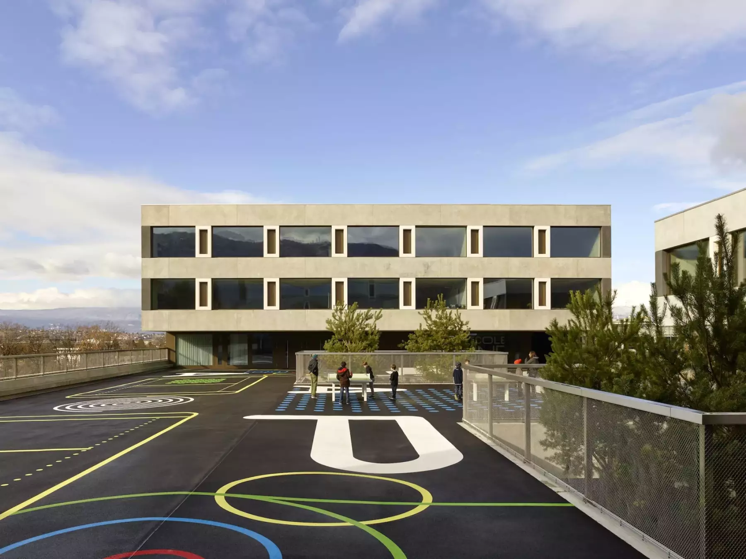
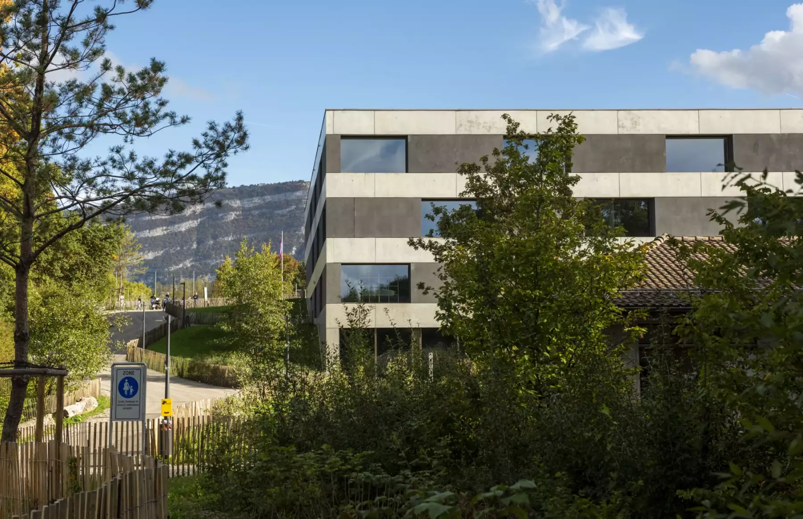
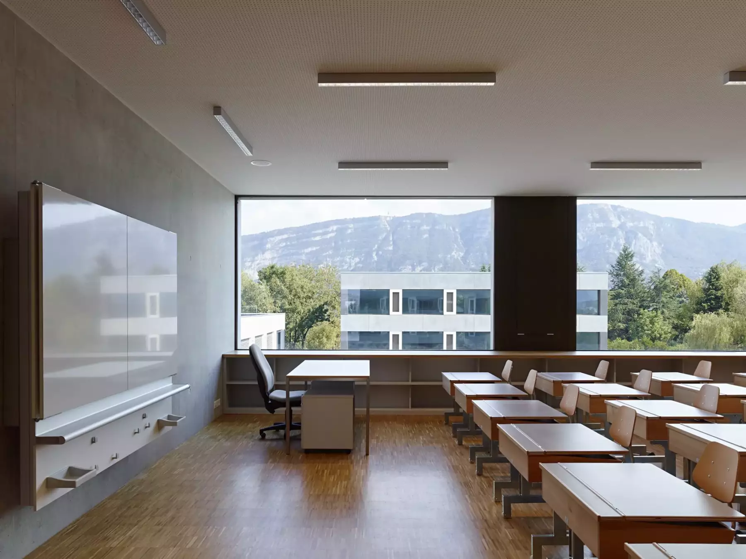
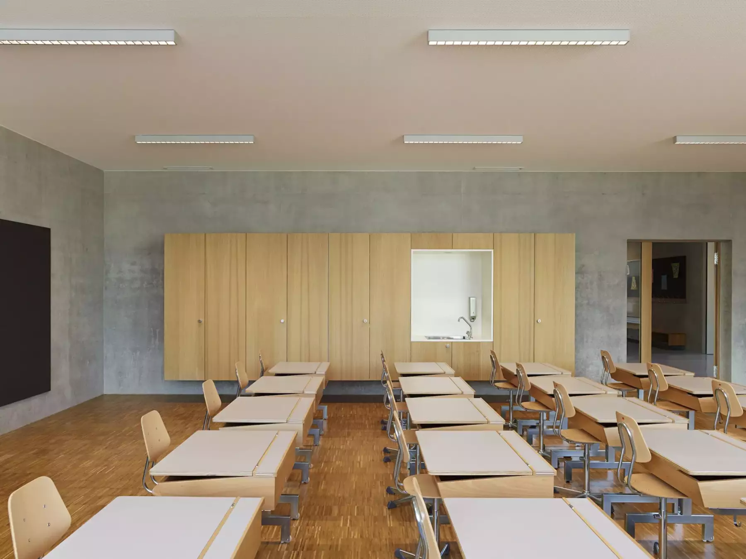
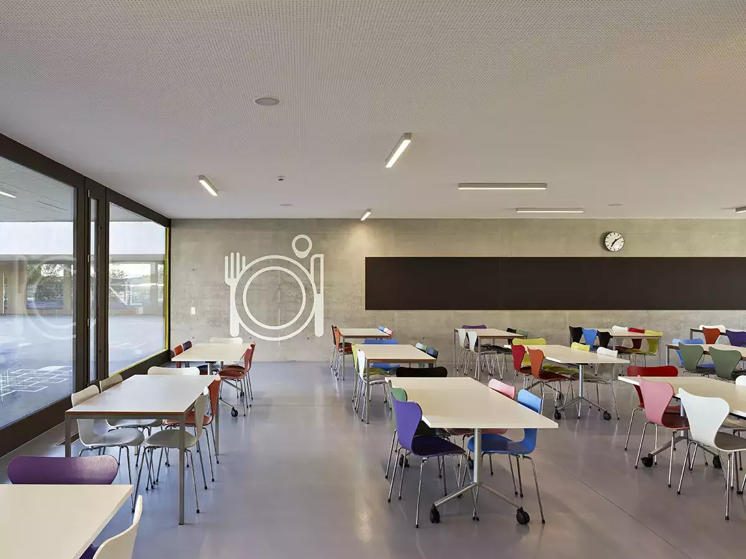
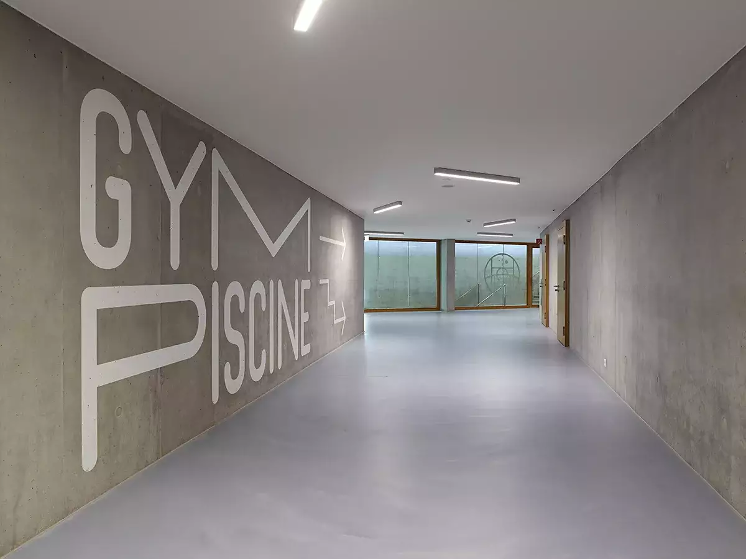
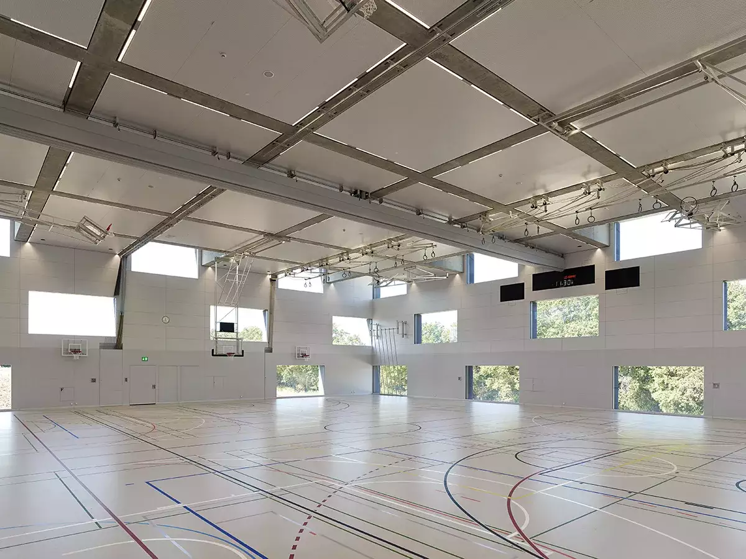
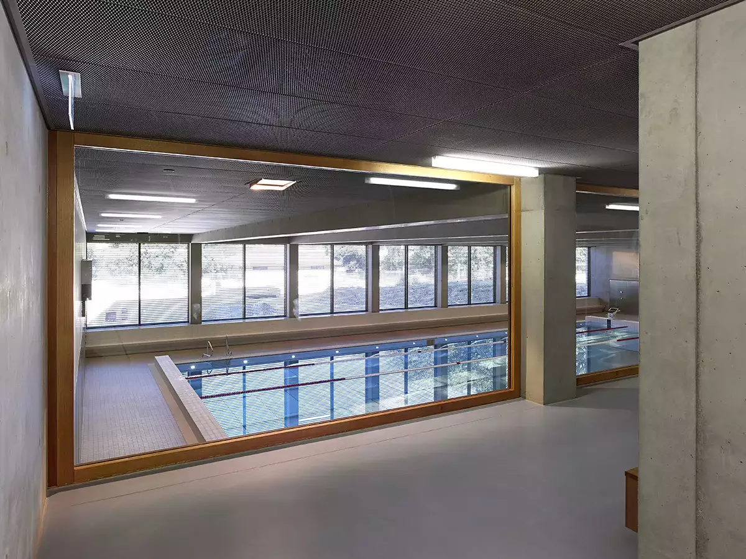
Ecole Le Sapay
Plan-les-Ouates, 2016
client: Villes de Plan-les-Ouates et Lancy, participation aux phases 31-52 (sia 102), CLR architectes SA
photo: Michel Bonvin
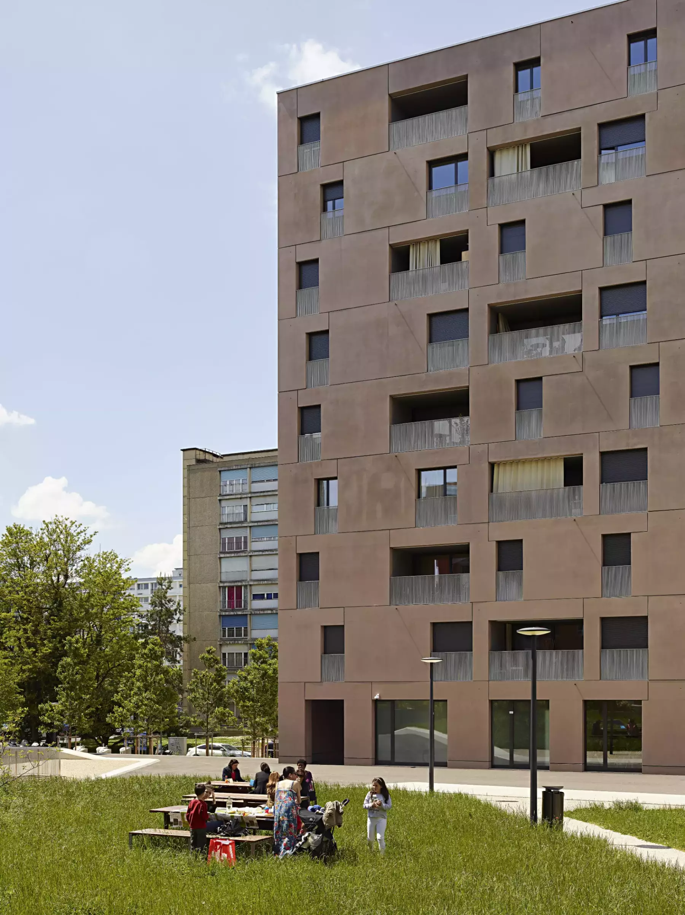
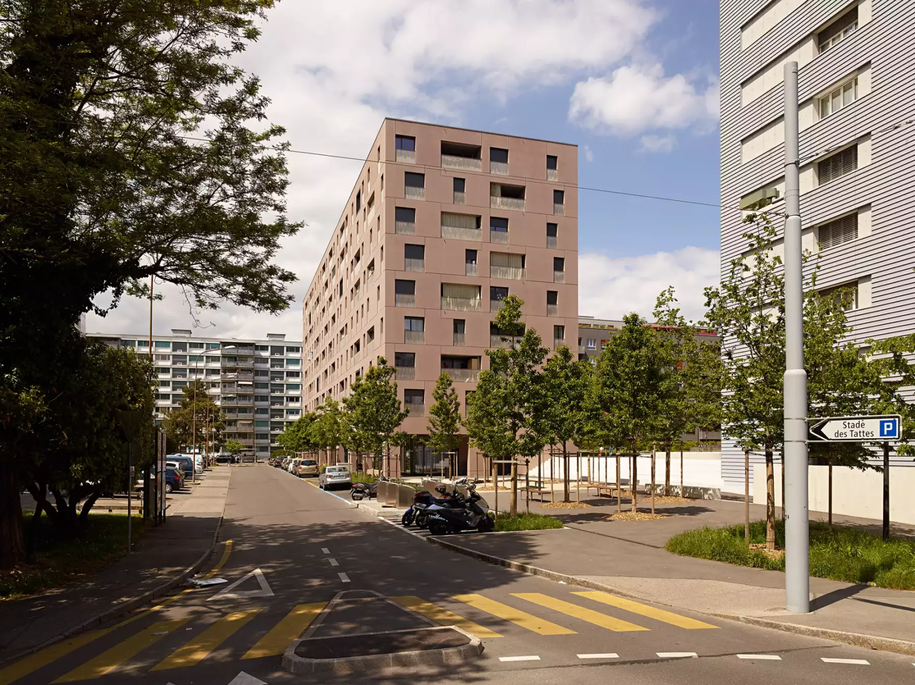
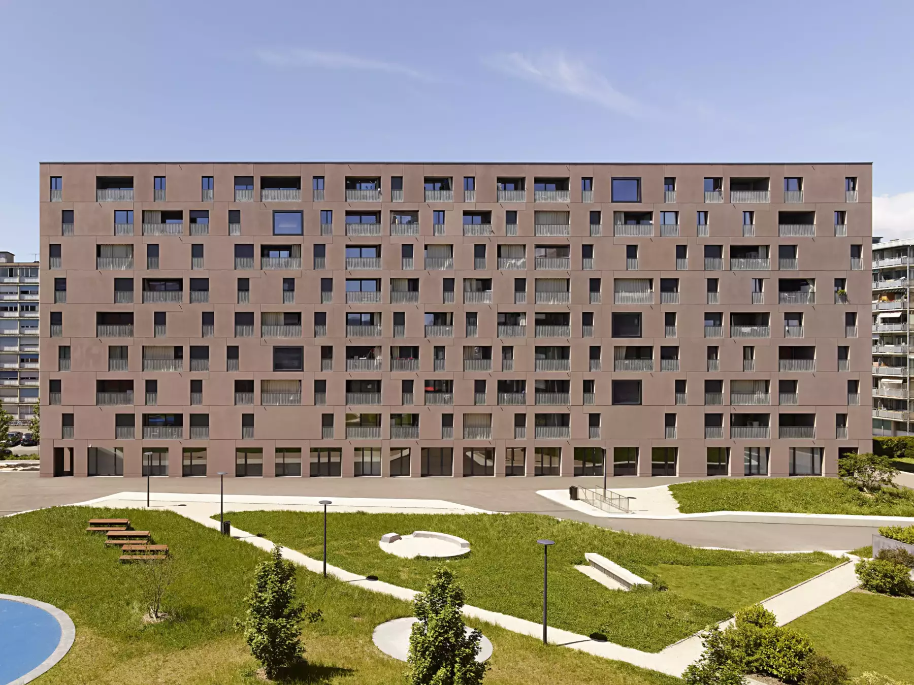
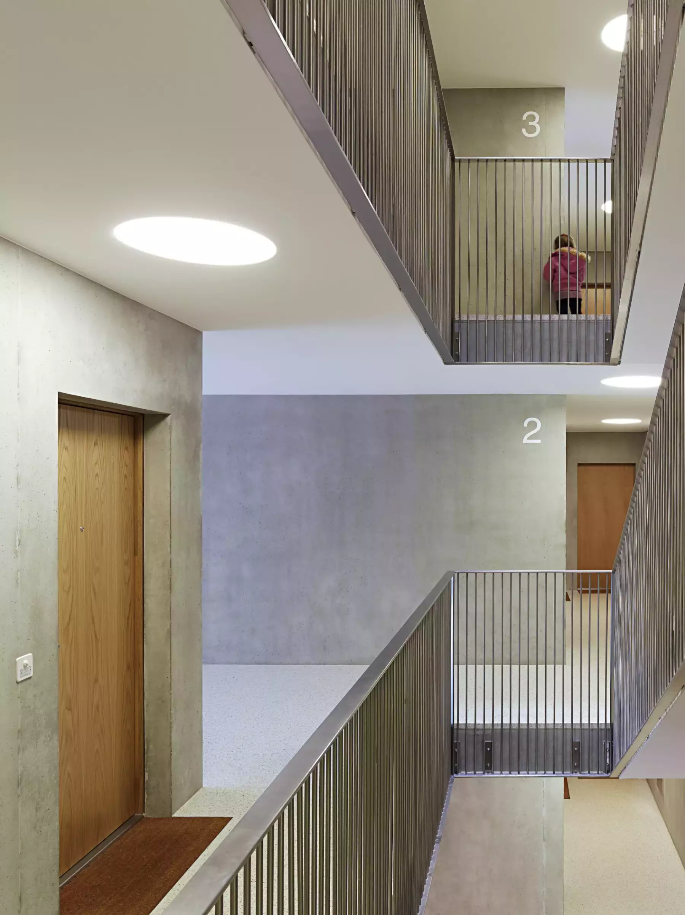
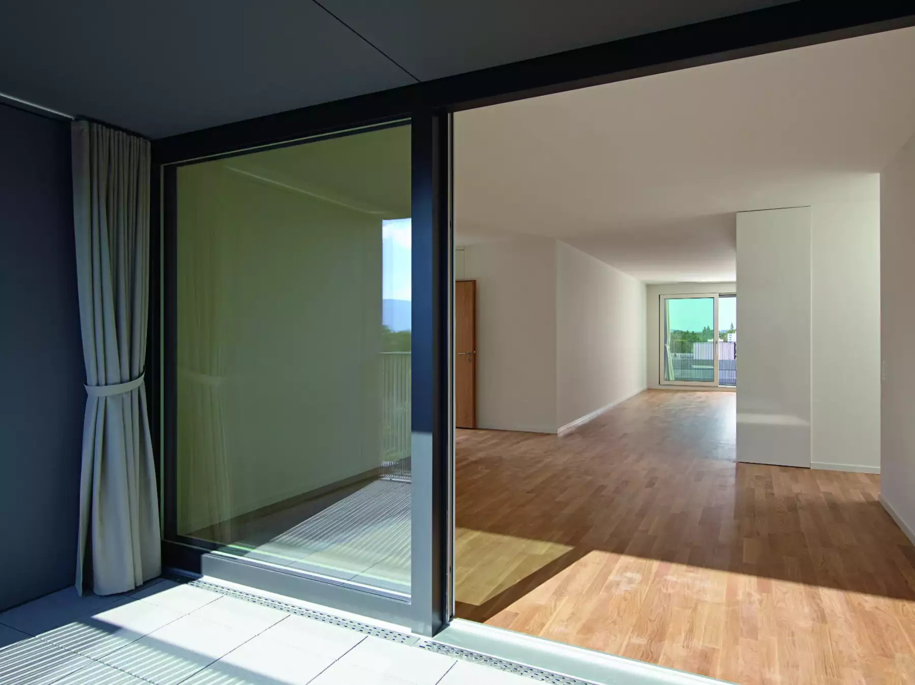
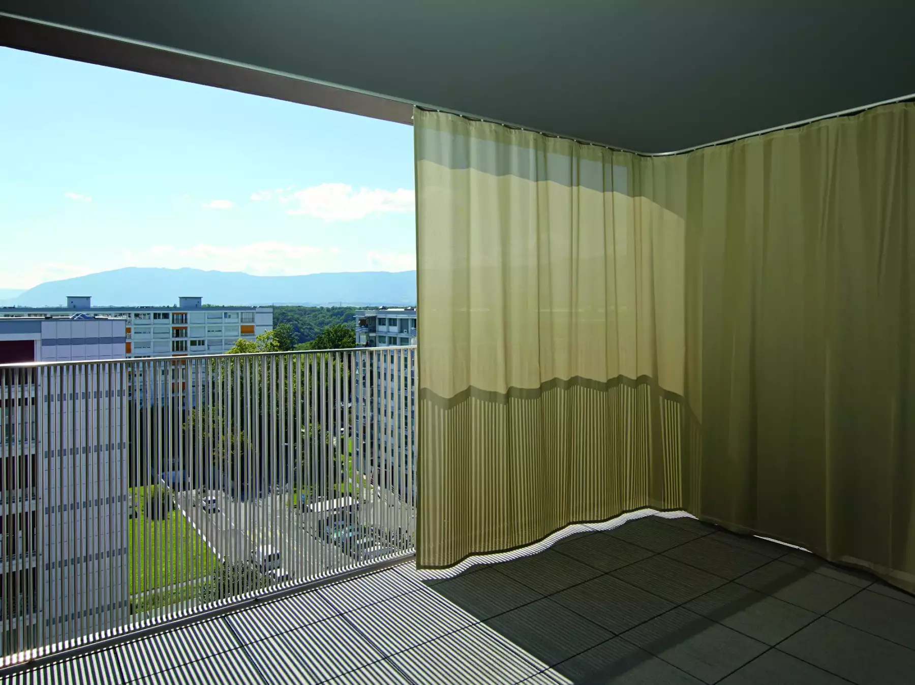
Logements Les Communailles
Onex, 2015
client: Fondation Immobilière de la Ville d'Onex, participation aux phases 31-52 (sia 102), CLR architectes SA
photo: Michel Bonvin
Logements Marbrerie 13 (PAV)
Carouge, 2012-
client: Etat de Genève - FPLC - Coopératives Les Ailes et Les Joyeux Logis, participation aux phases 31-33 (sia 102), CLR architectes SA
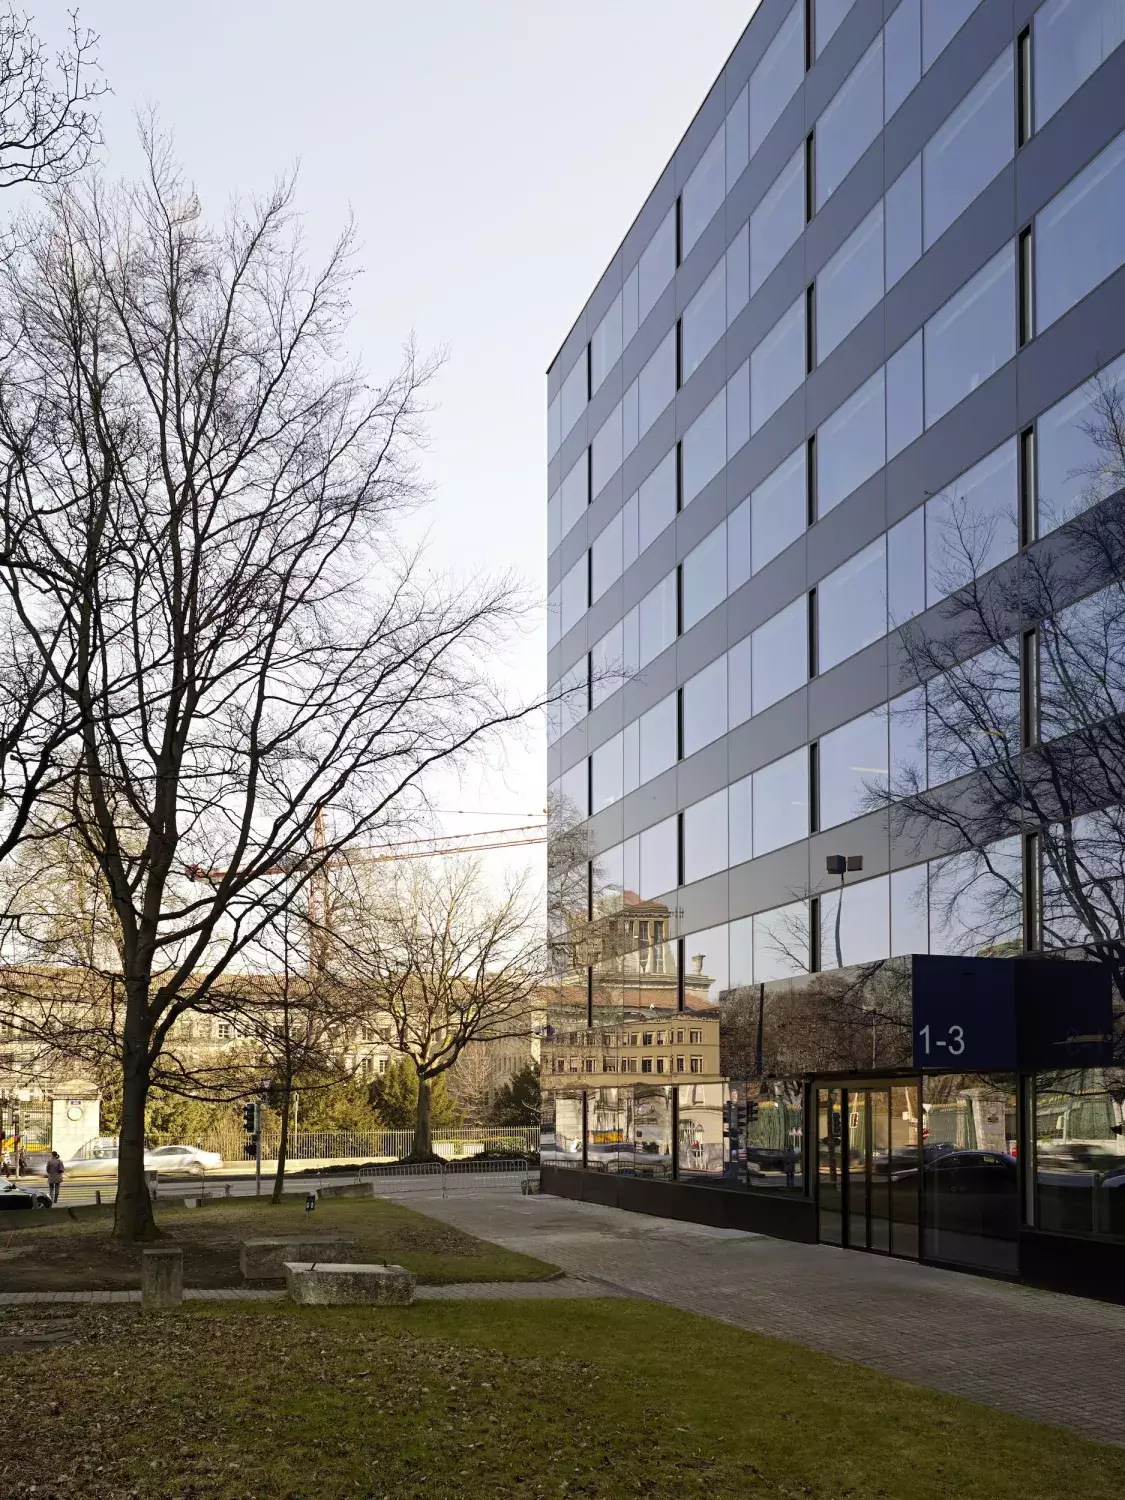
Réhabilitation des façades Unicef
Genève, 2009
client: SD entreprise totale pour Axa Leben AG et Dr Pohl (wincasa SA), participation aux phases partielles (ET) 31-52 (sia 102), CLR architectes SA avec sra architectes
photo: Michel Bonvin

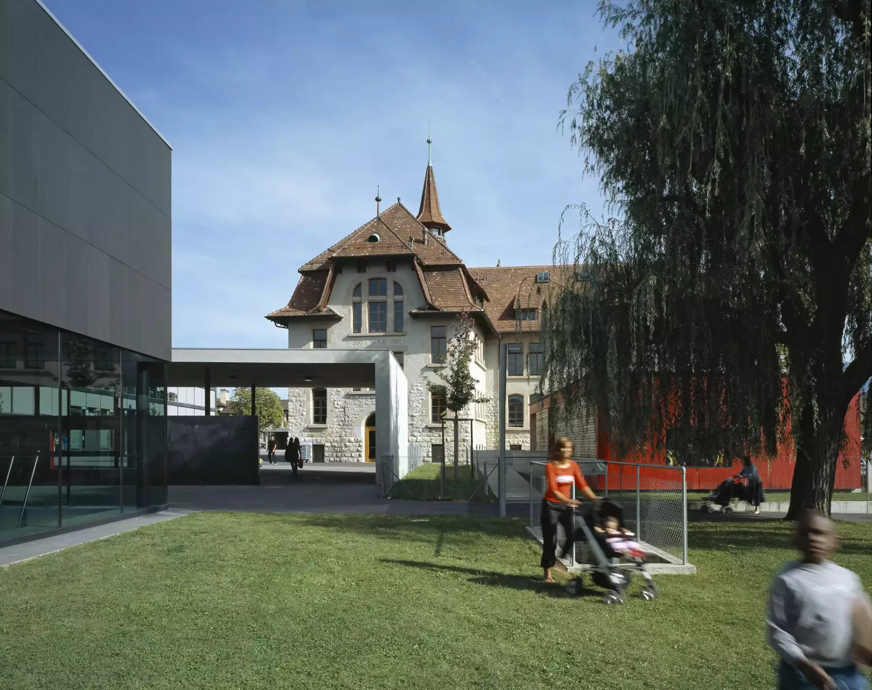
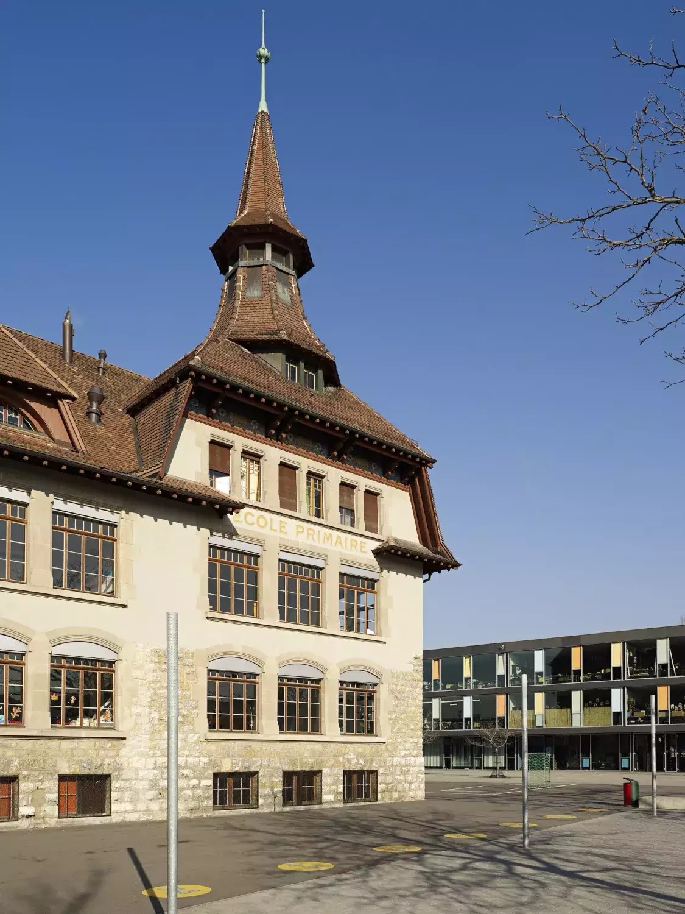
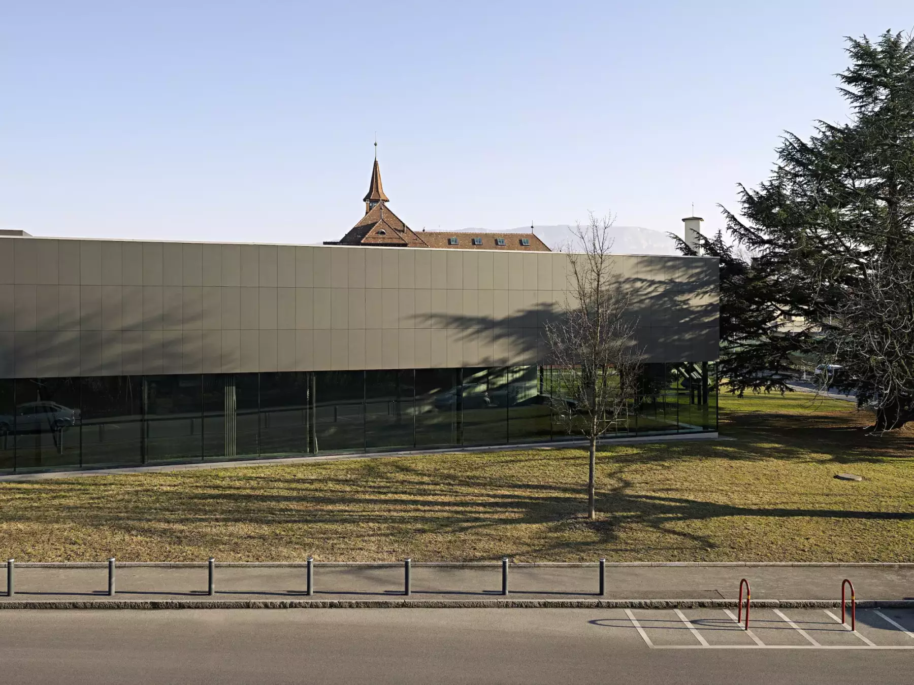
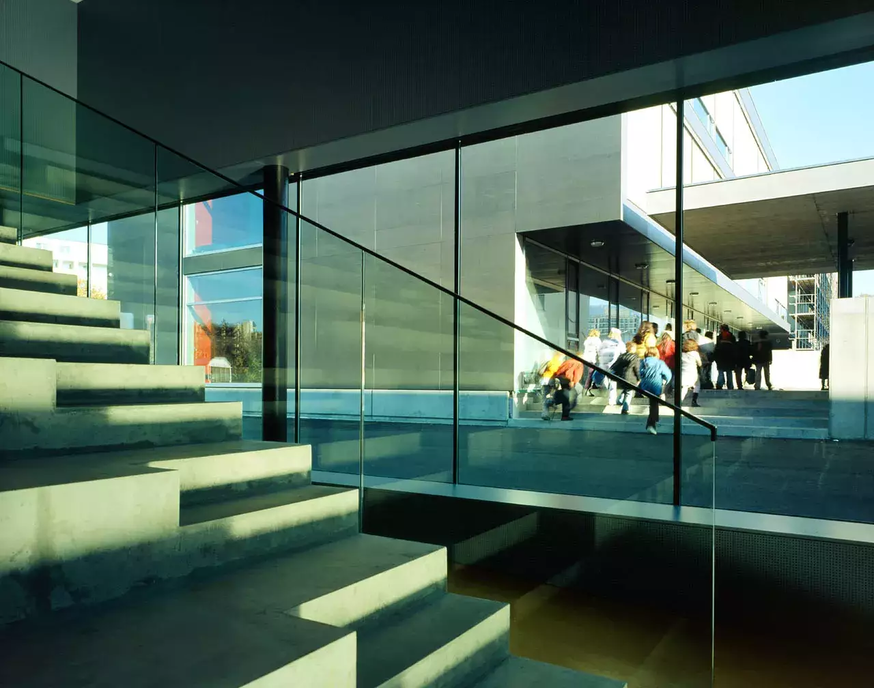
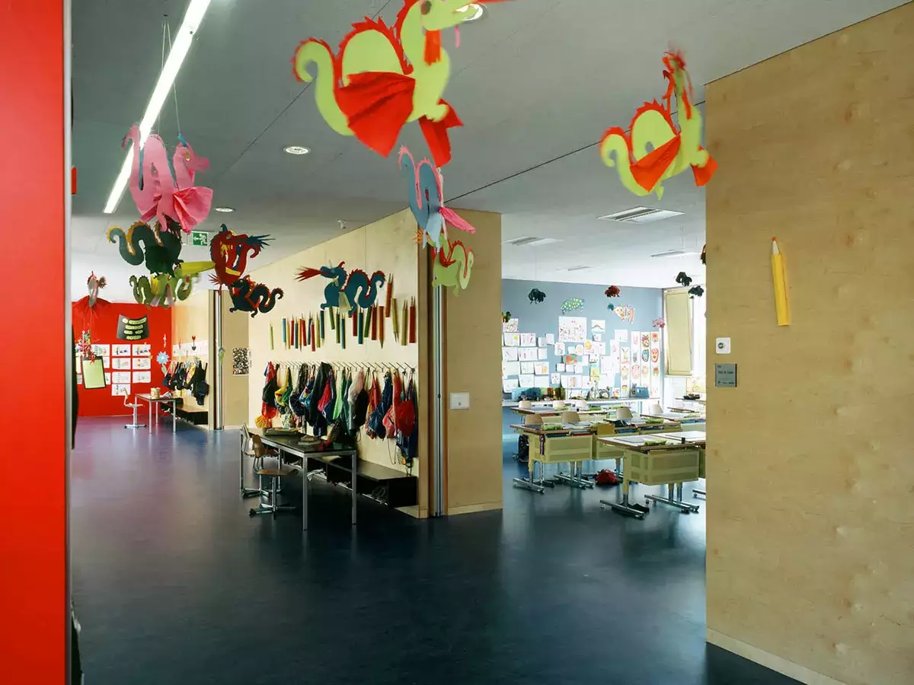
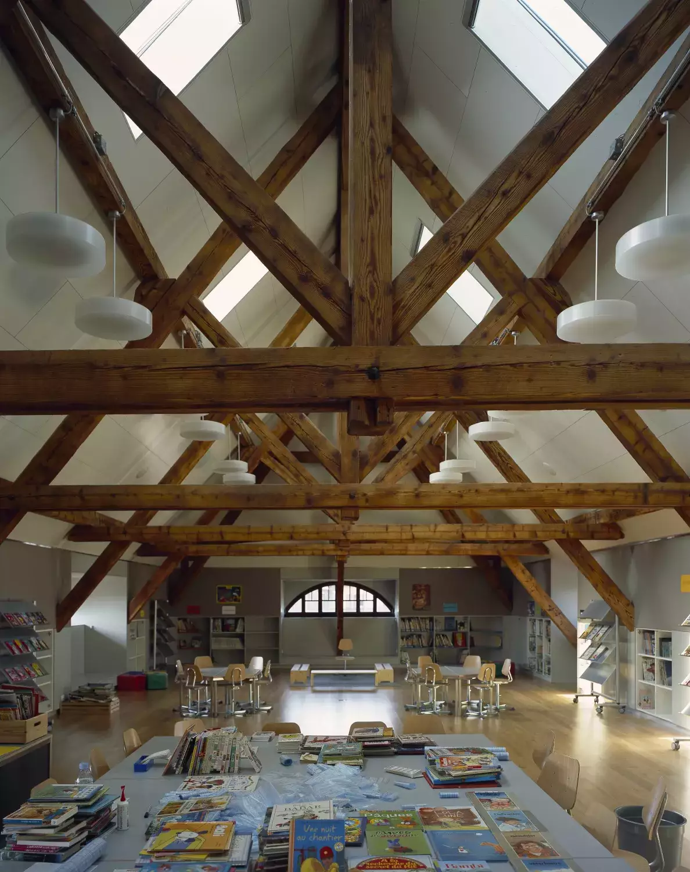
Ecole du Centre du Petit-Lancy
Lancy, 2006
client: Ville de Lancy, participation aux phases 31-52 (sia 102), CLR architectes SA
photo: Michel Bonvin
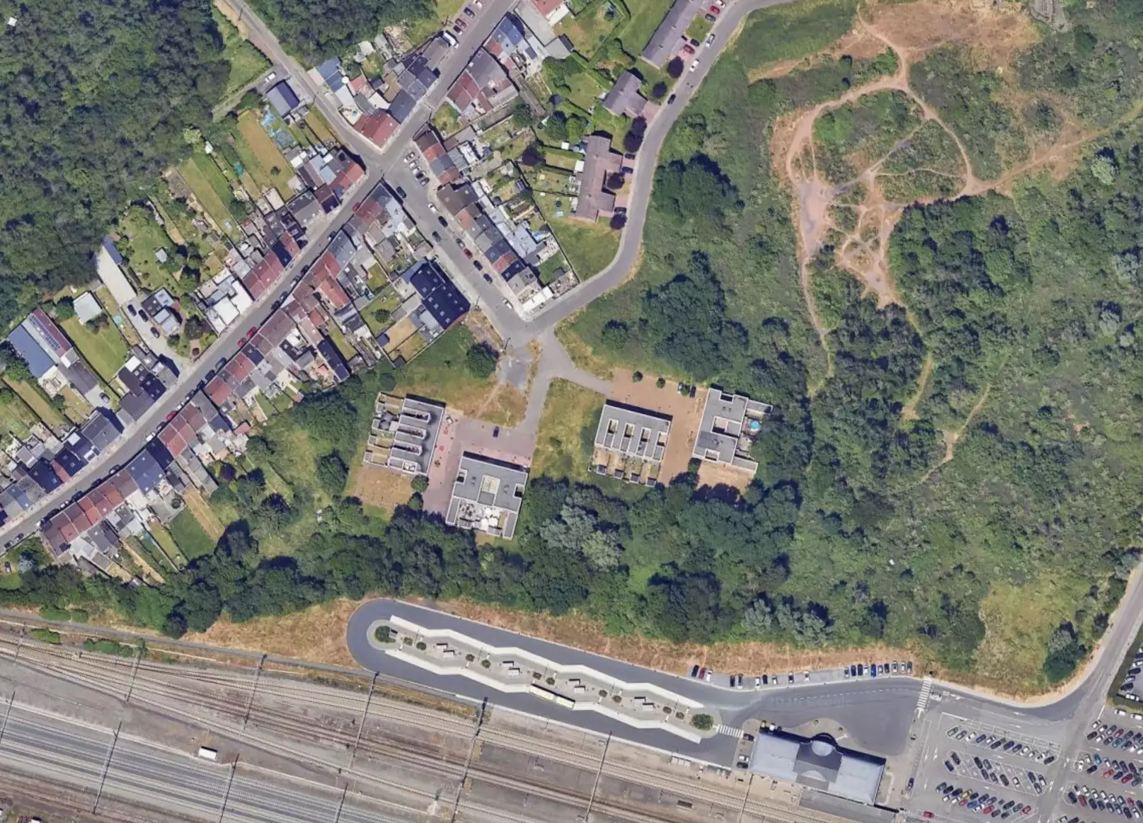
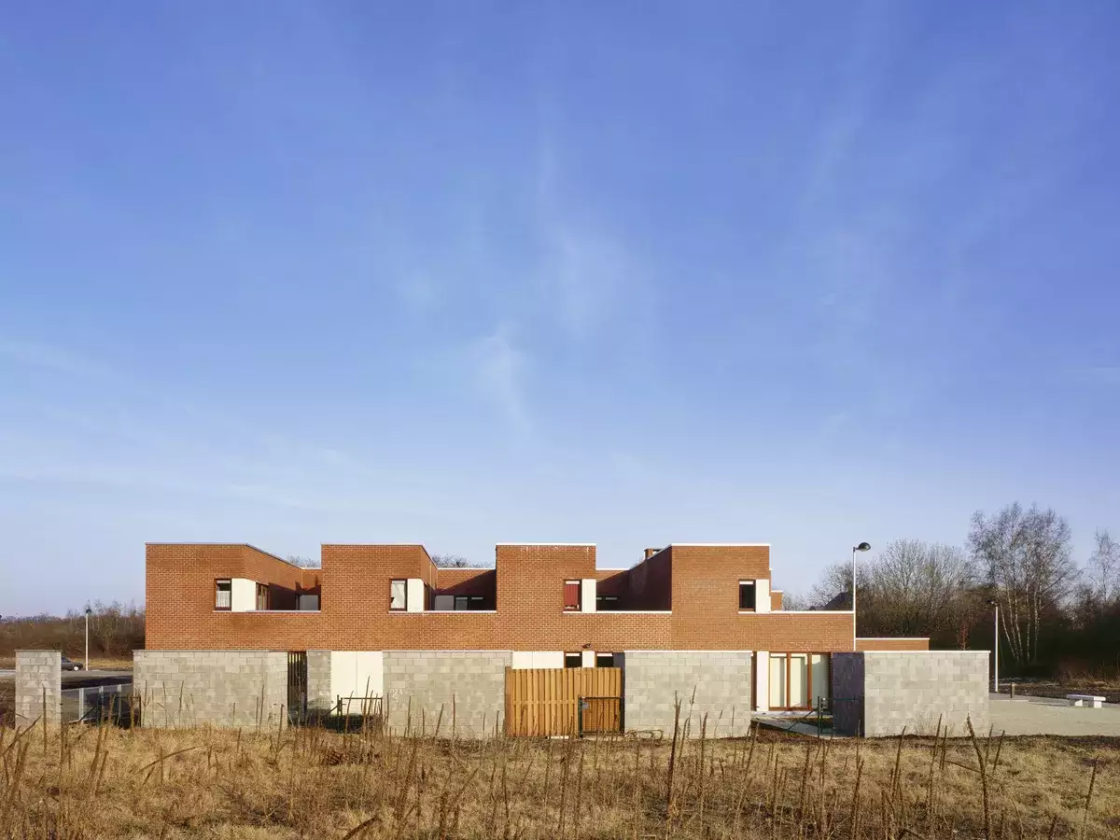
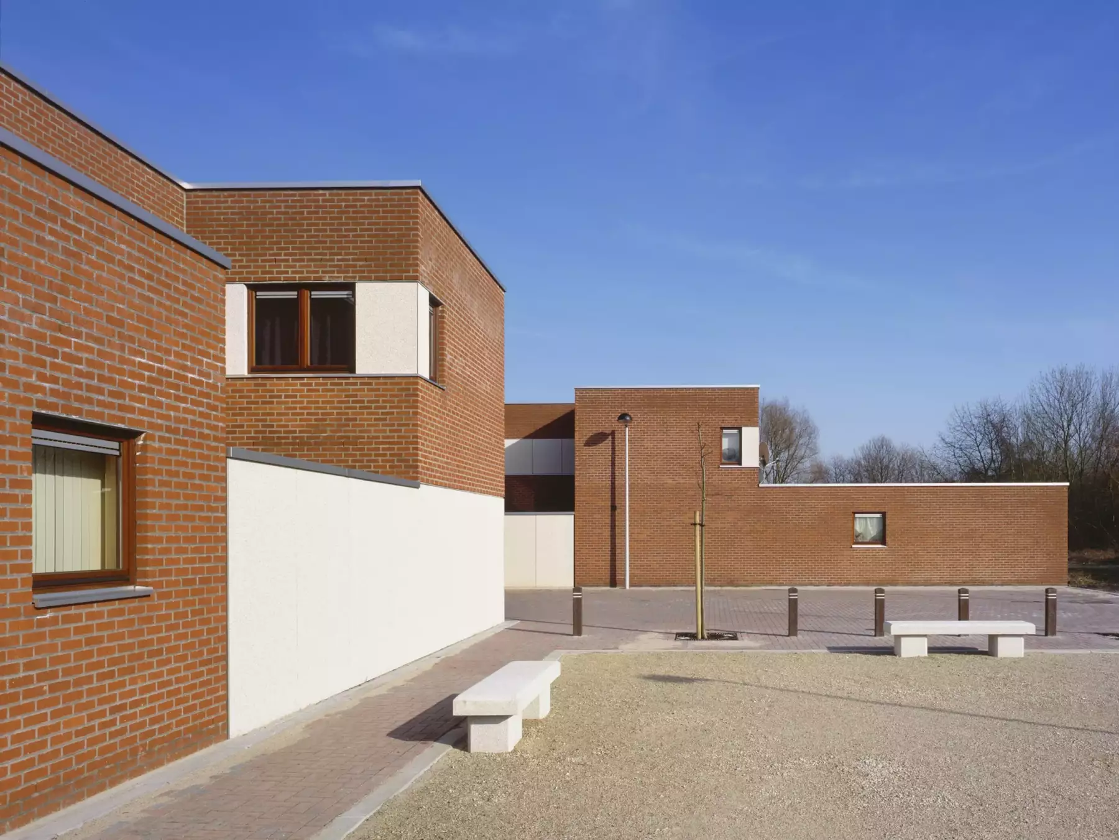
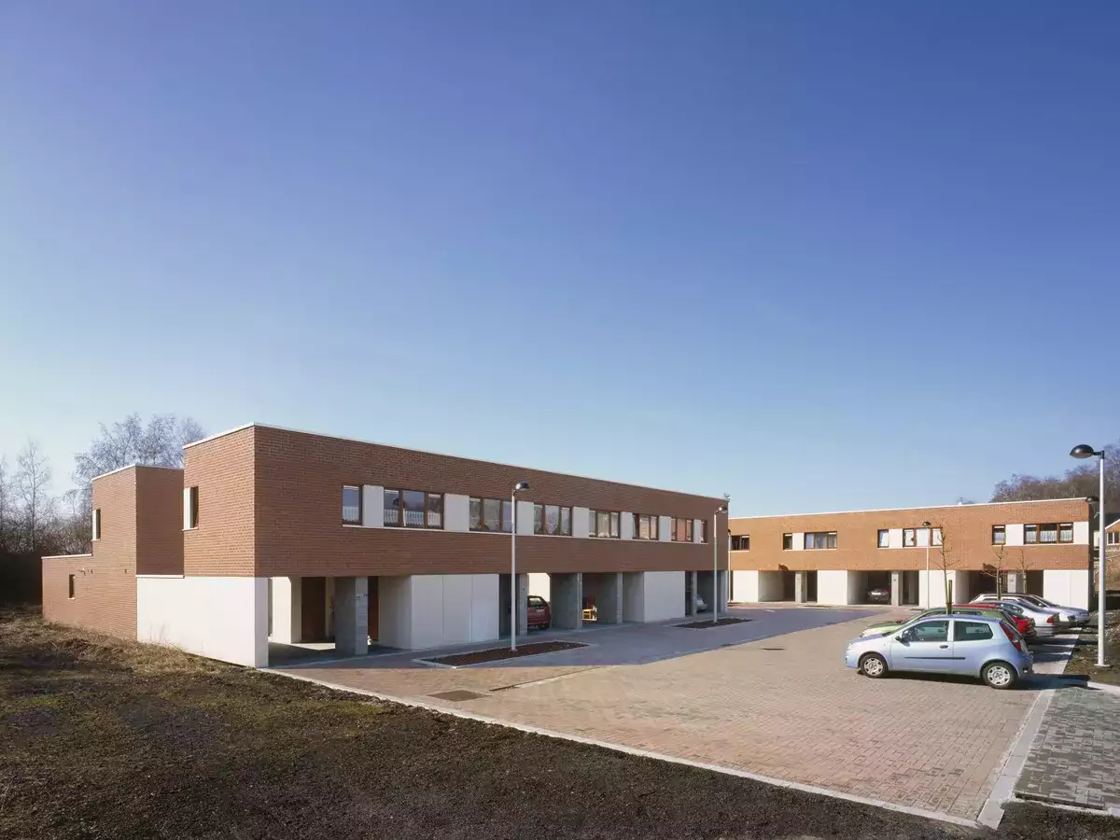
Logements sociaux Mitant-des-Camps
La Louvière (B), 2004
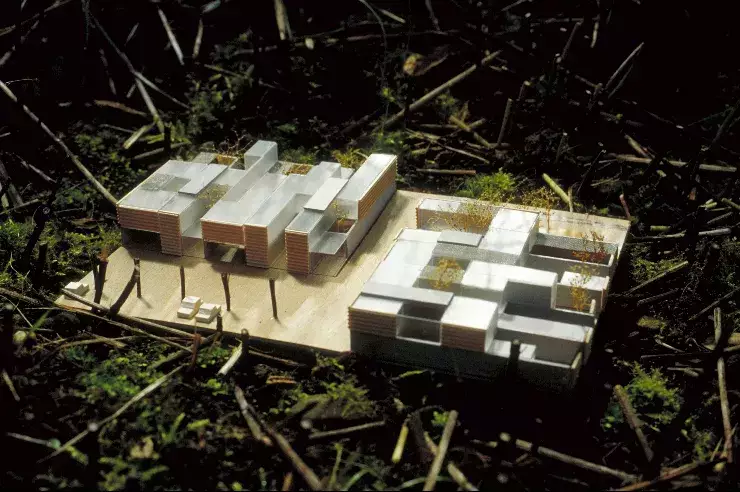
client: Le Foyer Louviérois, projet lauréat Europan 5, topati architects (Denninger Haramura Longchamp)
photo: Google map